From Sketch to Install: Anatomy of a Custom Closet
Every project starts as a pencil line on graph paper. This is what happens in the eleven weeks between that line and the morning we hang the doors.

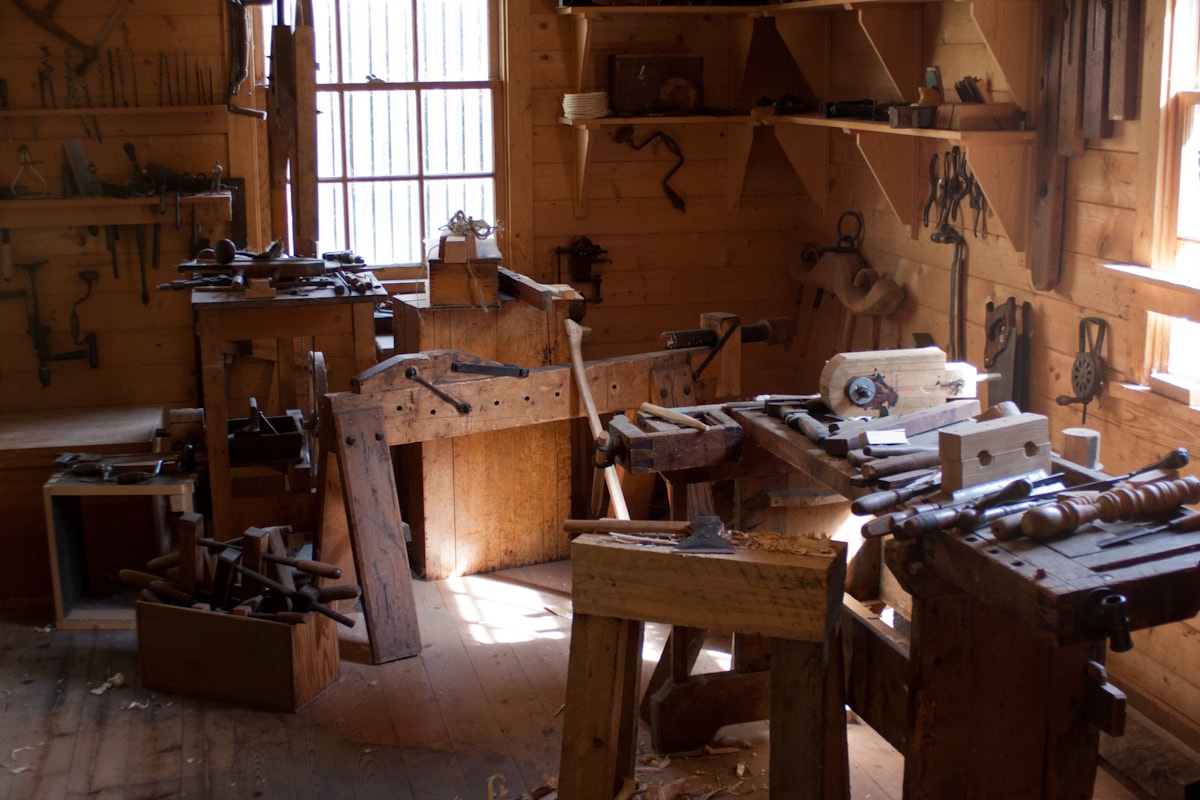
Every project starts as a pencil line on graph paper. This is what happens in the eleven weeks between that line and the morning we hang the doors.
The measure
We arrive with a laser, a tape and a camera, and we spend longer in the room than most clients expect. The measurements are the easy part. What takes the time is finding out how wrong the room is.
Houses are not square. Floors fall, walls bow, and ceilings run out of level over the length of a closet. We check all of it and write the numbers on the drawing, because a cabinet built to a plan the room does not honor will fight the installer for two days.
The threshold we work to is a quarter inch over four feet. Under that, we absorb the error in shims and a scribe cut on site. Over it, someone cuts a plywood template of the wall profile and it rides back to the shop with us, so the case gets built to the wall that exists rather than the wall on the plan.
Two other things go in the notebook before we leave. We strike a benchmark line around the perimeter with a rotary laser and set floor control lines about four inches off the straightest walls, so every dimension on the drawing references those lines instead of a wall that lies. And we measure the route in: doorways, hall widths, stair turns. A beautiful 96 in. case that cannot get up the stairs is scrap.
We ask to see your clothes. Not to judge them, to count them. Eleven linear feet of hanging space sounds generous until you own forty dresses, and a closet drawn around an assumed wardrobe is the most common reason a custom closet disappoints.
So we count long hanging, short hanging, folded, shoes and the things that never fit anywhere. Then we draw to that number and add a little.
Drawings and the number
You get elevations, not a rendering. A rendering shows you a mood. An elevation shows you where the shelf lands relative to your shoulder, and it is the document we build from.
A design retainer covers the measure, the drafted elevations and two rounds of revisions, and it comes off the invoice in full when the build goes ahead. We price the job from the frozen drawings, which is the only honest way to hold a fixed number. A quote given off a concept sketch is a guess wearing a suit.
Most clients change two things at this stage. Fine. Changes cost nothing on paper and a great deal in a shop that has already cut parts, so we would rather spend an extra week here than have the conversation later.
Choosing boards
You come to the shop and put your hands on the racks. We pull candidates, wet them with mineral spirits so you can see what finish will do, and set them under a light that resembles the room they are going to.
Cut matters as much as species. Plain-sawn stock shows the big cathedral figure and moves the most across its width. Quarter-sawn shows the ray fleck and moves about half as much. Rift-sawn gives you tight, straight, uniform lines with no fleck, which is why it turns up on most contemporary work and why it costs more.
That movement number is not trivia in Florida. A conditioned house here swings enough through the year that a two-foot plain-sawn white oak panel can move most of a quarter inch across its width. The same panel in quarter-sawn stock moves roughly half that. Wide panels go on a stable core with a shop-sawn face for that reason, and we say so out loud rather than letting a client assume solid wood everywhere is the premium answer. It is the answer that cracks.
In the shop
We bore cases on the 32 mm grid, the European system that puts a line of 5 mm holes at 32 mm centers with the front row set 37 mm off the panel edge. It looks like an arbitrary bit of metric trivia and it is the reason your hinges, shelf pins and slides all interchange, and the reason a hinge plate replaced in ten years still lands on existing holes.
Drawer boxes are solid maple with half-blind dovetails, 5/8 in. sides and a 1/4 in. plywood bottom set half an inch up from the bottom edge. That setback is not decoration. It clears the undermount runners, and a box built without it fouls the hardware.
We specify hardware by load. Drawer slides carry 100 lb and close soft. Hinges open to 110 degrees and adjust on three axes, side to side by about 2 mm and in depth by a few more, which is what lets an installer walk a room dialing every gap to match. The pull-down rod is the heavy-duty one rated to 33 lb rather than the 26 lb standard, because the upgrade is trivial and the failure is not.
Lighting goes into a routed aluminum channel behind a frosted diffuser, so you see light and never a diode. We spec 2700K to 3000K at 90 CRI or better. Colour accuracy earns its keep in the one room in the house where you decide whether two dark garments are the same dark.
Finishing before it ships
We finish everything in the shop, before a single box goes on a truck. All six faces get coated in booth conditions, we spray doors flat and off their hinges, and nobody sprays solvent inside an occupied house.
We sand raw wood to about 180 or 220, and no finer. Going finer burnishes the surface closed and starves the finish of something to grip. Between coats we knock the surface back with a fine sponge.
Closets and dressing rooms get hardwax oil, because the room never sees boiling water and the homeowner can repair a scuff with a fingertip and a rag. Kitchens get catalyzed conversion varnish, three coats, mixed at ten percent catalyst with a pot life of six to eight hours. It is touch dry in half an hour and takes light use at three days, but it wants a full week around 70 degrees and half humidity before it has hardened. We tell clients that number because the first week is when finishes get hurt.

Install week
Floors get covered, the route gets protected, and the boxes come in in the order the drawing says. We set to the laser lines struck weeks earlier, not to the walls.
Uppers hang on French cleats beveled at 45 degrees, screwed into at least two studs, with a spacer strip at the bottom so the box cannot pivot off the wall. Bases sit on a ledger struck to a level line and then get shimmed. The standard we hold is level and plumb within an eighth of an inch over eight feet, which is tighter than most rooms deserve and about right for something you will look at every morning.
Then the fitting. Our installers cut scribes on site to a pencil line, leaving them at least a quarter inch thick so there is meat to plane away. We match the fillers at inside corners in width and keep them under three inches, because a wide filler is a confession. Doors and drawer fronts come last, and the crew walks the room with 1/16 in. shims used as feeler gauges until every reveal matches its neighbor.
A closet takes about five days. A kitchen takes eight to ten. The last hour is a punch list written by the client, not by us.
Ninety days later
We come back. Doors and drawers move in the first season as the wood settles into your house rather than our shop, and a few will need a quarter turn on a hinge screw. That visit is priced into the job.
The ninety-day visit tells us more about a design than install day ever does. The drawer the family opens most is seldom the one we drew for it. The rod at 84 in. that looked reasonable on the elevation turns out to need a step stool the client never bought. We write it all down, and the next closet is better for it.
Marcus Hale
Marcus founded Oak & Umber in 2018 with one bench and two builder clients. He still draws every job and still fits the first door on every install. You will find him at the shop on Commerce Bend most days, arguing with someone about grain direction.
More from the bench

Choosing Your Oak: White, Fumed, or Cerused
One species, three treatments, three rooms with nothing in common. What each costs you, how each ages, and what to ask before you commit a whole kitchen to a sample chip.
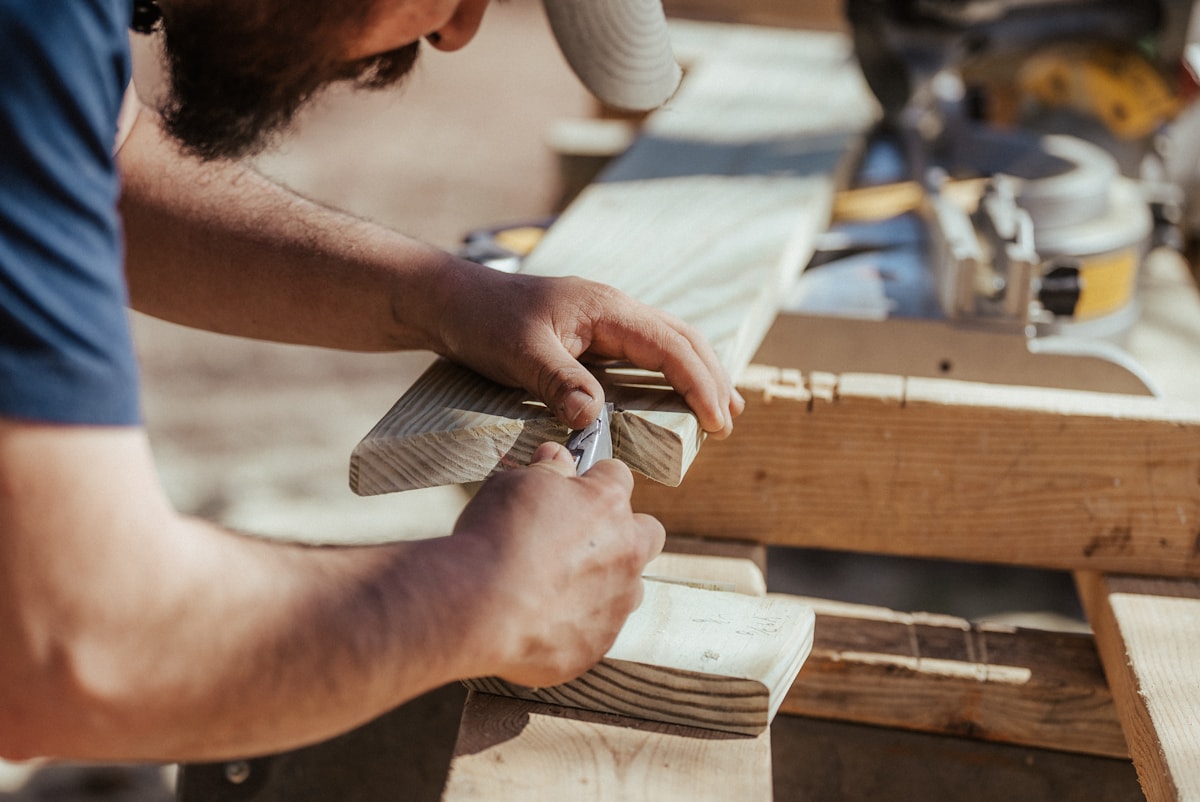
Why We Still Cut Joinery by Hand
A CNC router earns its place in a modern cabinet shop, and we would defend that to anyone. The joints you touch every day are a different argument, and the honest version of it is not the one in the brochure.