San Marco Dressing Suite
Two people were sharing a 1926 bedroom closet built for one person who owned four coats. The room next door had been a nursery, then a study, then a place to put things.
The room decided the plan
A 1926 house gives you sloped ceilings, a chimney chase where you wanted hanging space, and no two walls at ninety degrees. We spent a full morning with a laser and a story pole before drawing anything.
The chase was the useful constraint. Building around it would have wasted 11 in. of depth on the best wall in the room, so we ran the wardrobe bank on the two side walls instead and gave the chimney wall to the vanity, where shallow depth is a feature. The client had assumed the vanity would end up under the window. It ended up with better light anyway, because the window now throws across the mirror instead of behind it.
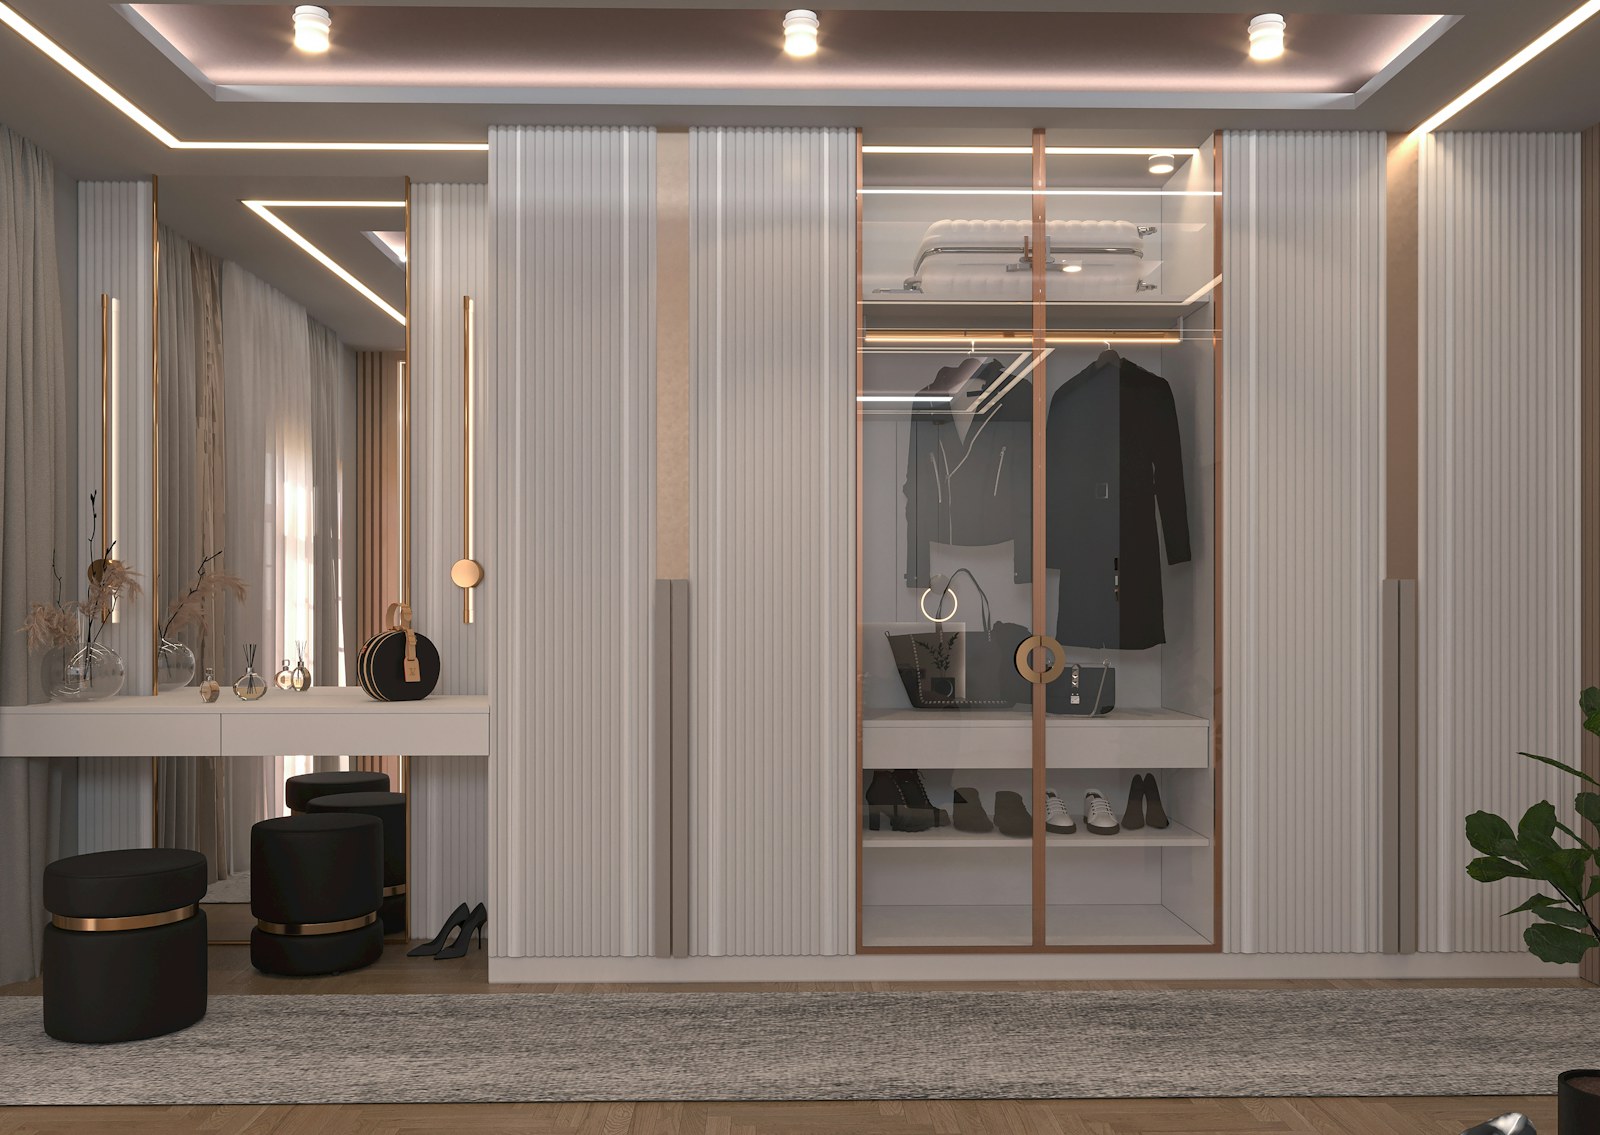
Fluting, and how much of it
Fluted fronts photograph well and can turn a room into a novelty if you let them. We drew three versions: flutes on everything, flutes on the tall doors only, and flutes on the tall doors with flat drawer faces below. The client picked the third in about four seconds, which is a good sign the drawing was honest.
Each flute is milled on the router table from solid rift-sawn stock, then hand-sanded along its length. Rift is the right cut here because the grain runs straight and tight without the ray fleck that quartersawn throws, so the flutes read as shadow rather than fighting the figure underneath them.
A dressing room sees hands, hangers and the occasional heel. It does not see boiling water, red wine or oven cleaner. That lets us finish in hardwax oil instead of a catalyzed film, which is warmer underhand and repairable by the people who live there.
A scuff in oil takes a fingertip of finish, ten minutes and a rag, and it disappears without a lap line. The same scuff in conversion varnish means refinishing the whole door.
Glass, and what sits behind it
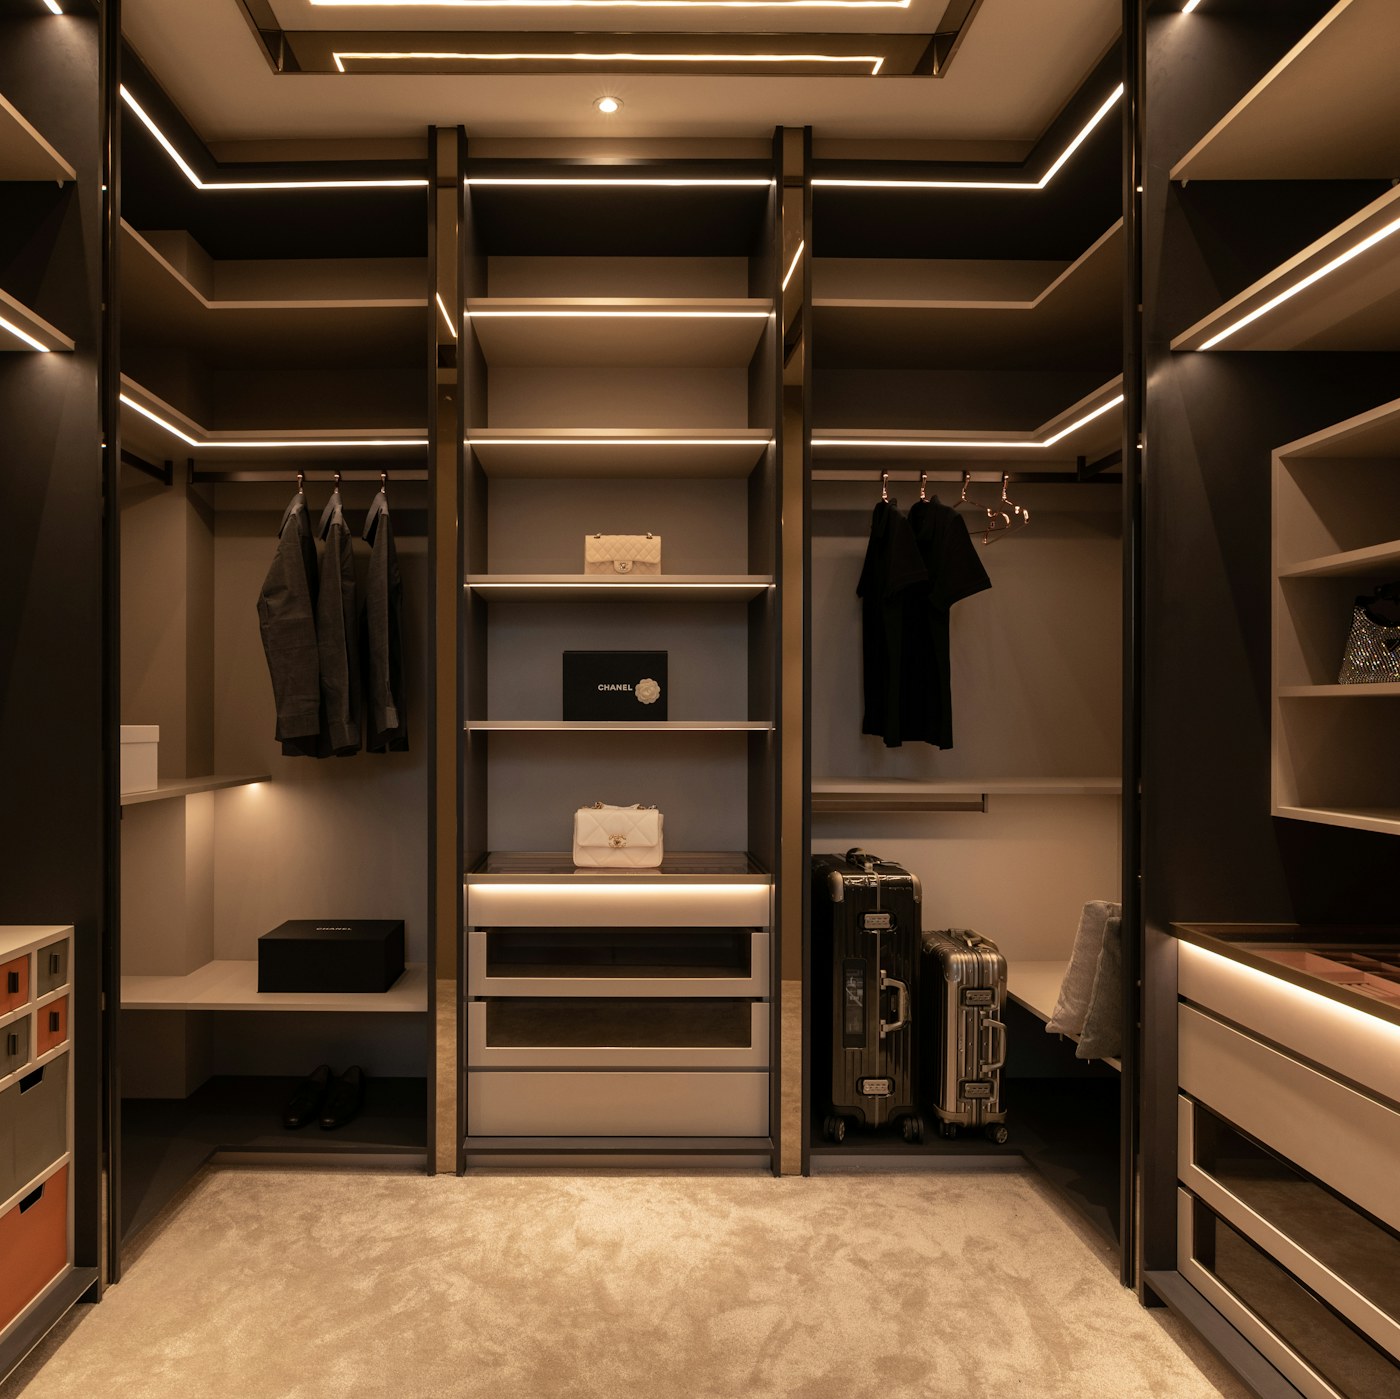
The display bays hold shoes and handbags, which means they are lit and on show whether or not anyone tidied that week. We backed each bay in the same fumed oak used at Harborview so the contents read against a dark ground, and set the LED in a routed aluminum channel behind a frosted diffuser so no one ever sees a diode.
The tape is 2700K at 90+ CRI. Colour accuracy is not a luxury detail in a room where someone decides whether navy and black are going to fight in daylight.
Hardware that carries weight
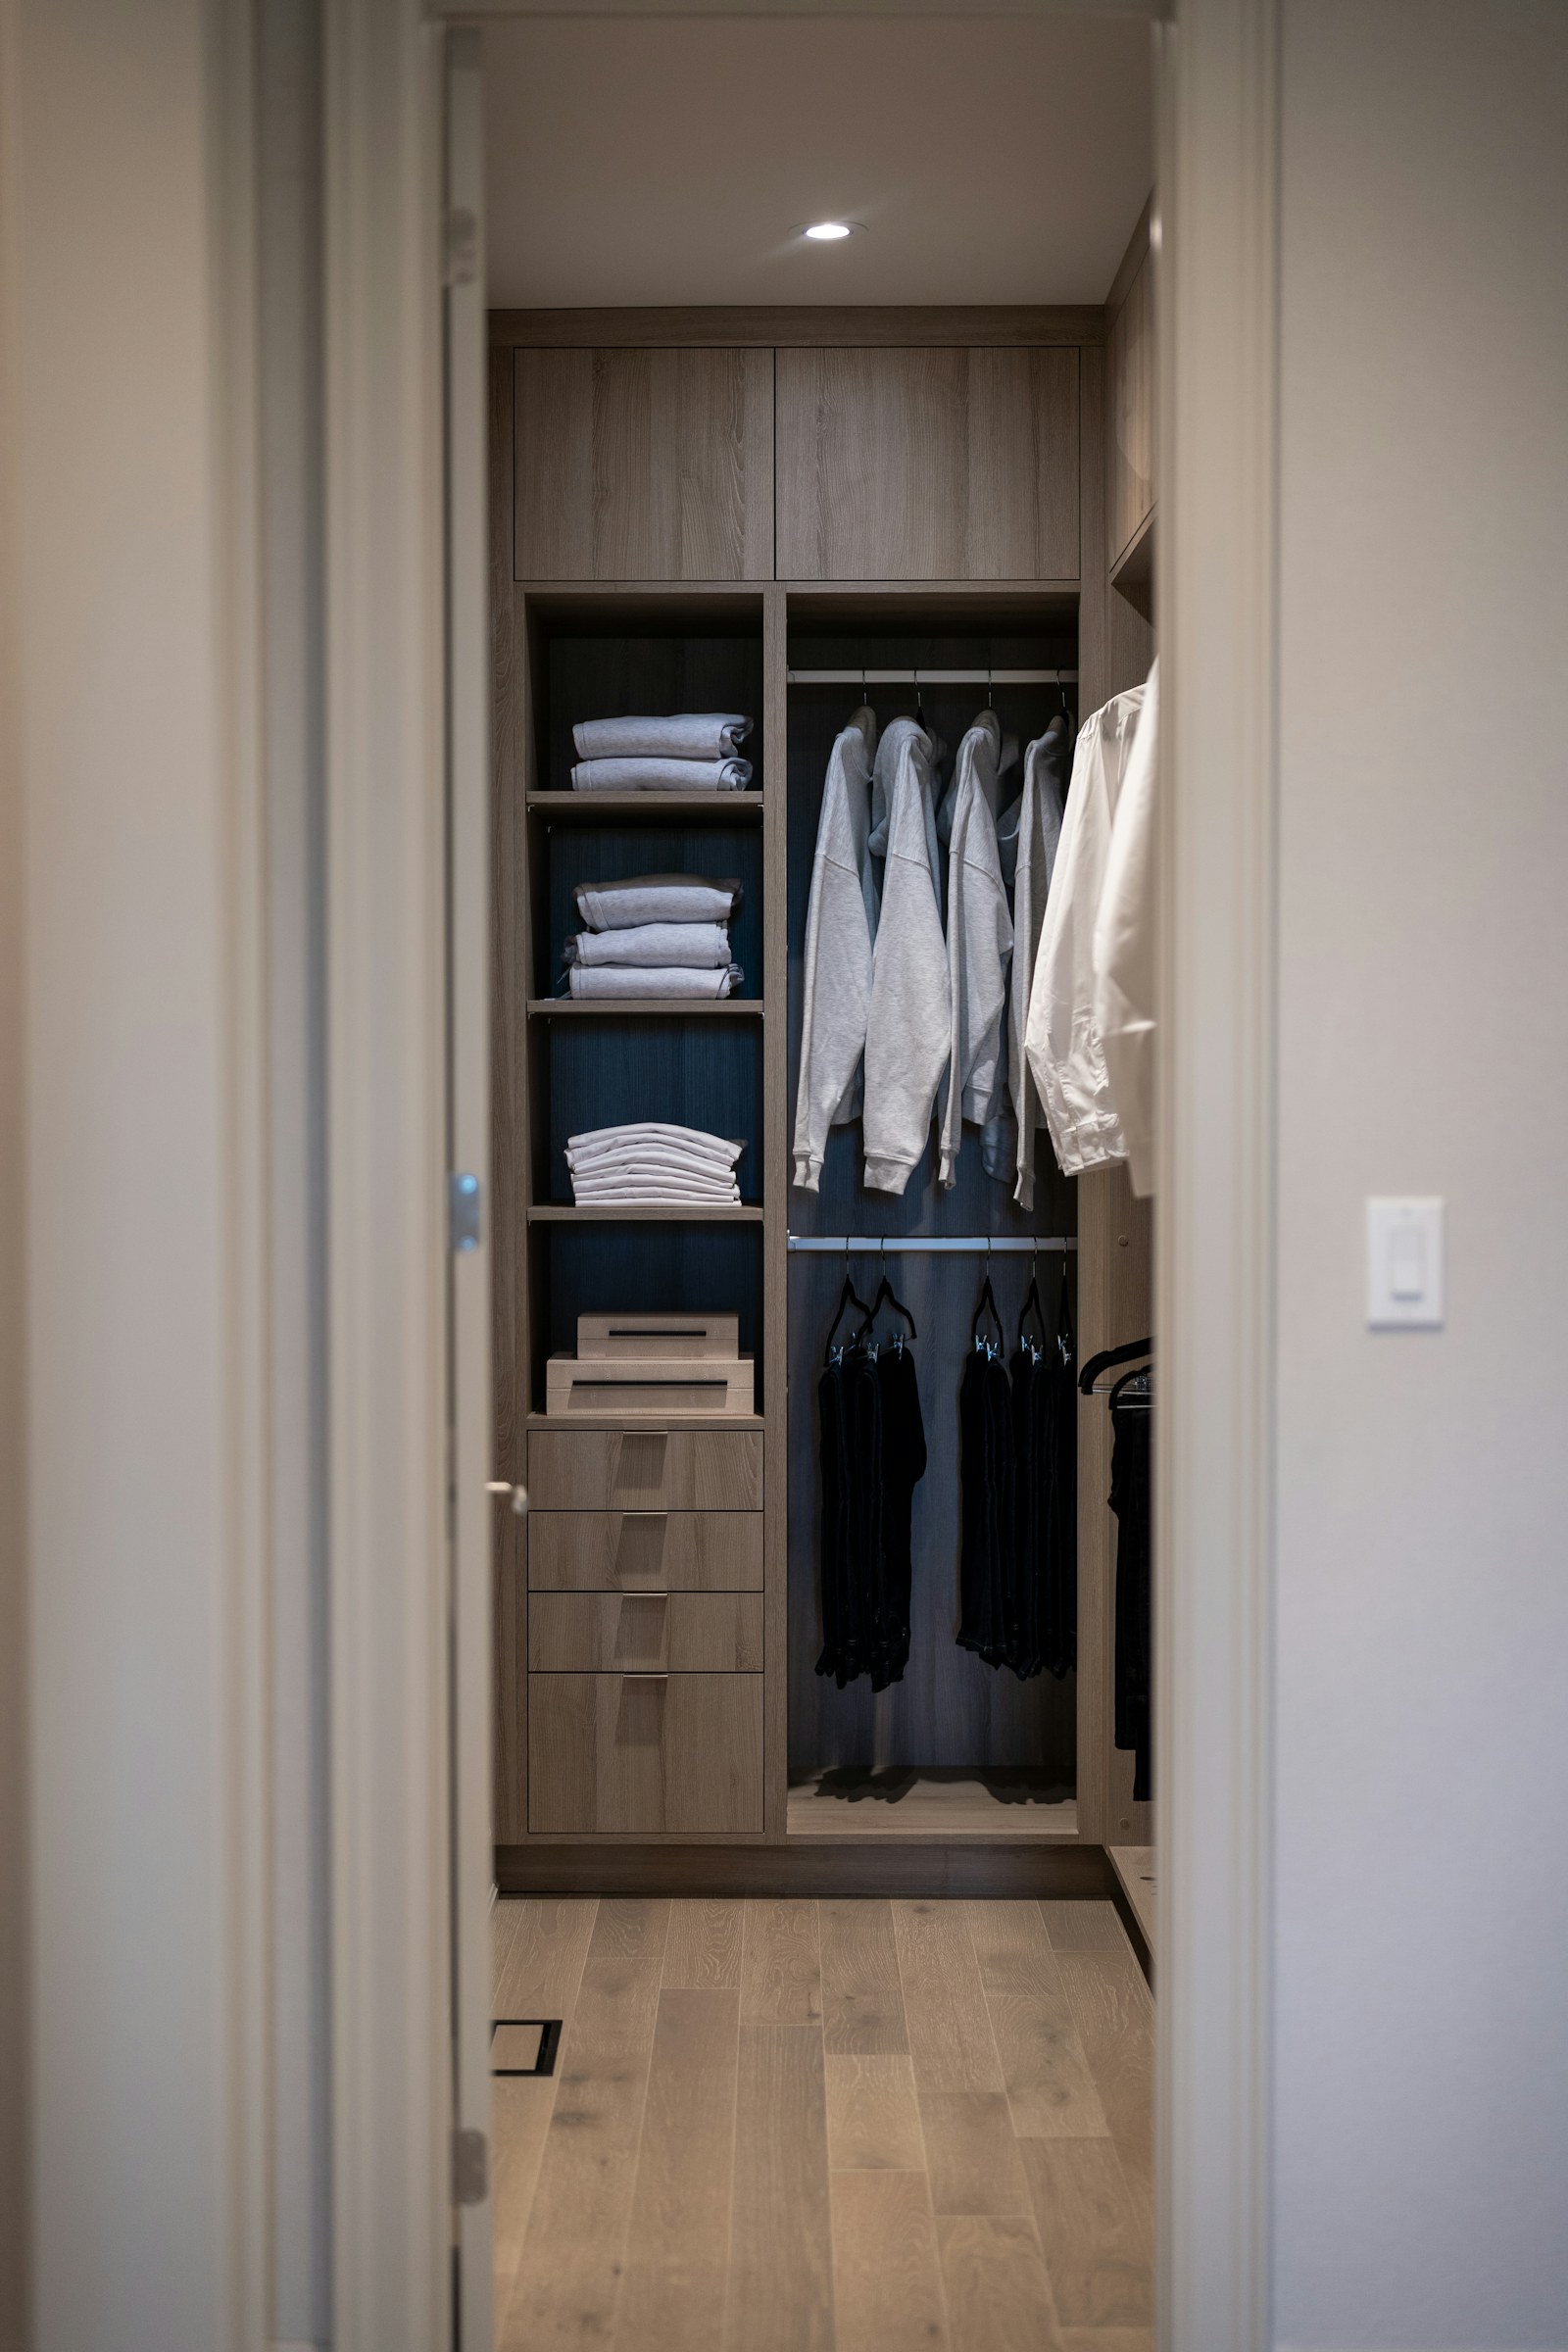
Everything pulls out and nothing sags. The drawer banks run on undermount slides rated to 100 lb, the pant rack takes 30 lb on its vertical frame, and the pull-down rod is the 33 lb heavy-duty version rather than the standard 26 lb one. That upgrade cost about the price of a nice dinner and is the difference between a rod that works in year eight and a rod that starts to bow.
The valet rods are slide-out, 14 in., mounted at the ends of each hanging run where they clear the door swing. Small piece of hardware. It is the one the client mentions to guests.
Five days on site
The sloped ceiling on the north wall meant three of the tall cases needed their tops scribed to a line that changed across their width. Our installers cut those on site from a template taken the morning of the fit, which is the part of the job no software has ever done for us.
We came back at ninety days. Two doors had moved a hair, and the client had already bought more shoes than the bays were drawn for.
Getting dressed is the calmest part of my day now. Everything has a place, and the place is beautiful.
Specification
| Casework | Frameless, 32 mm system, veneered MDF core |
|---|---|
| Fronts | Solid rift-sawn white oak, hand-milled flutes on tall doors, flat drawer faces |
| Display bays | Glass fronts, fumed oak backing panels |
| Finish | Hardwax oil, natural, two coats |
| Hardware | Undermount soft-close slides at 100 lb; 33 lb pull-down rod; 30 lb pant rack; slide-out valet rods |
| Lighting | Concealed channel, frosted diffuser, 2700K at 90+ CRI, on a room-wide dimmer |
Riverside Study & Library