Oak & Umber Start a Project
HomeServices
Services 2018 to Today

Full-Spectrum Custom Woodworking

Four things we build, written out in full: what each one covers, how we put it together, what it runs, and which project on the site will show you the result. If your job crosses two of them, that is normal and it does not change the process.

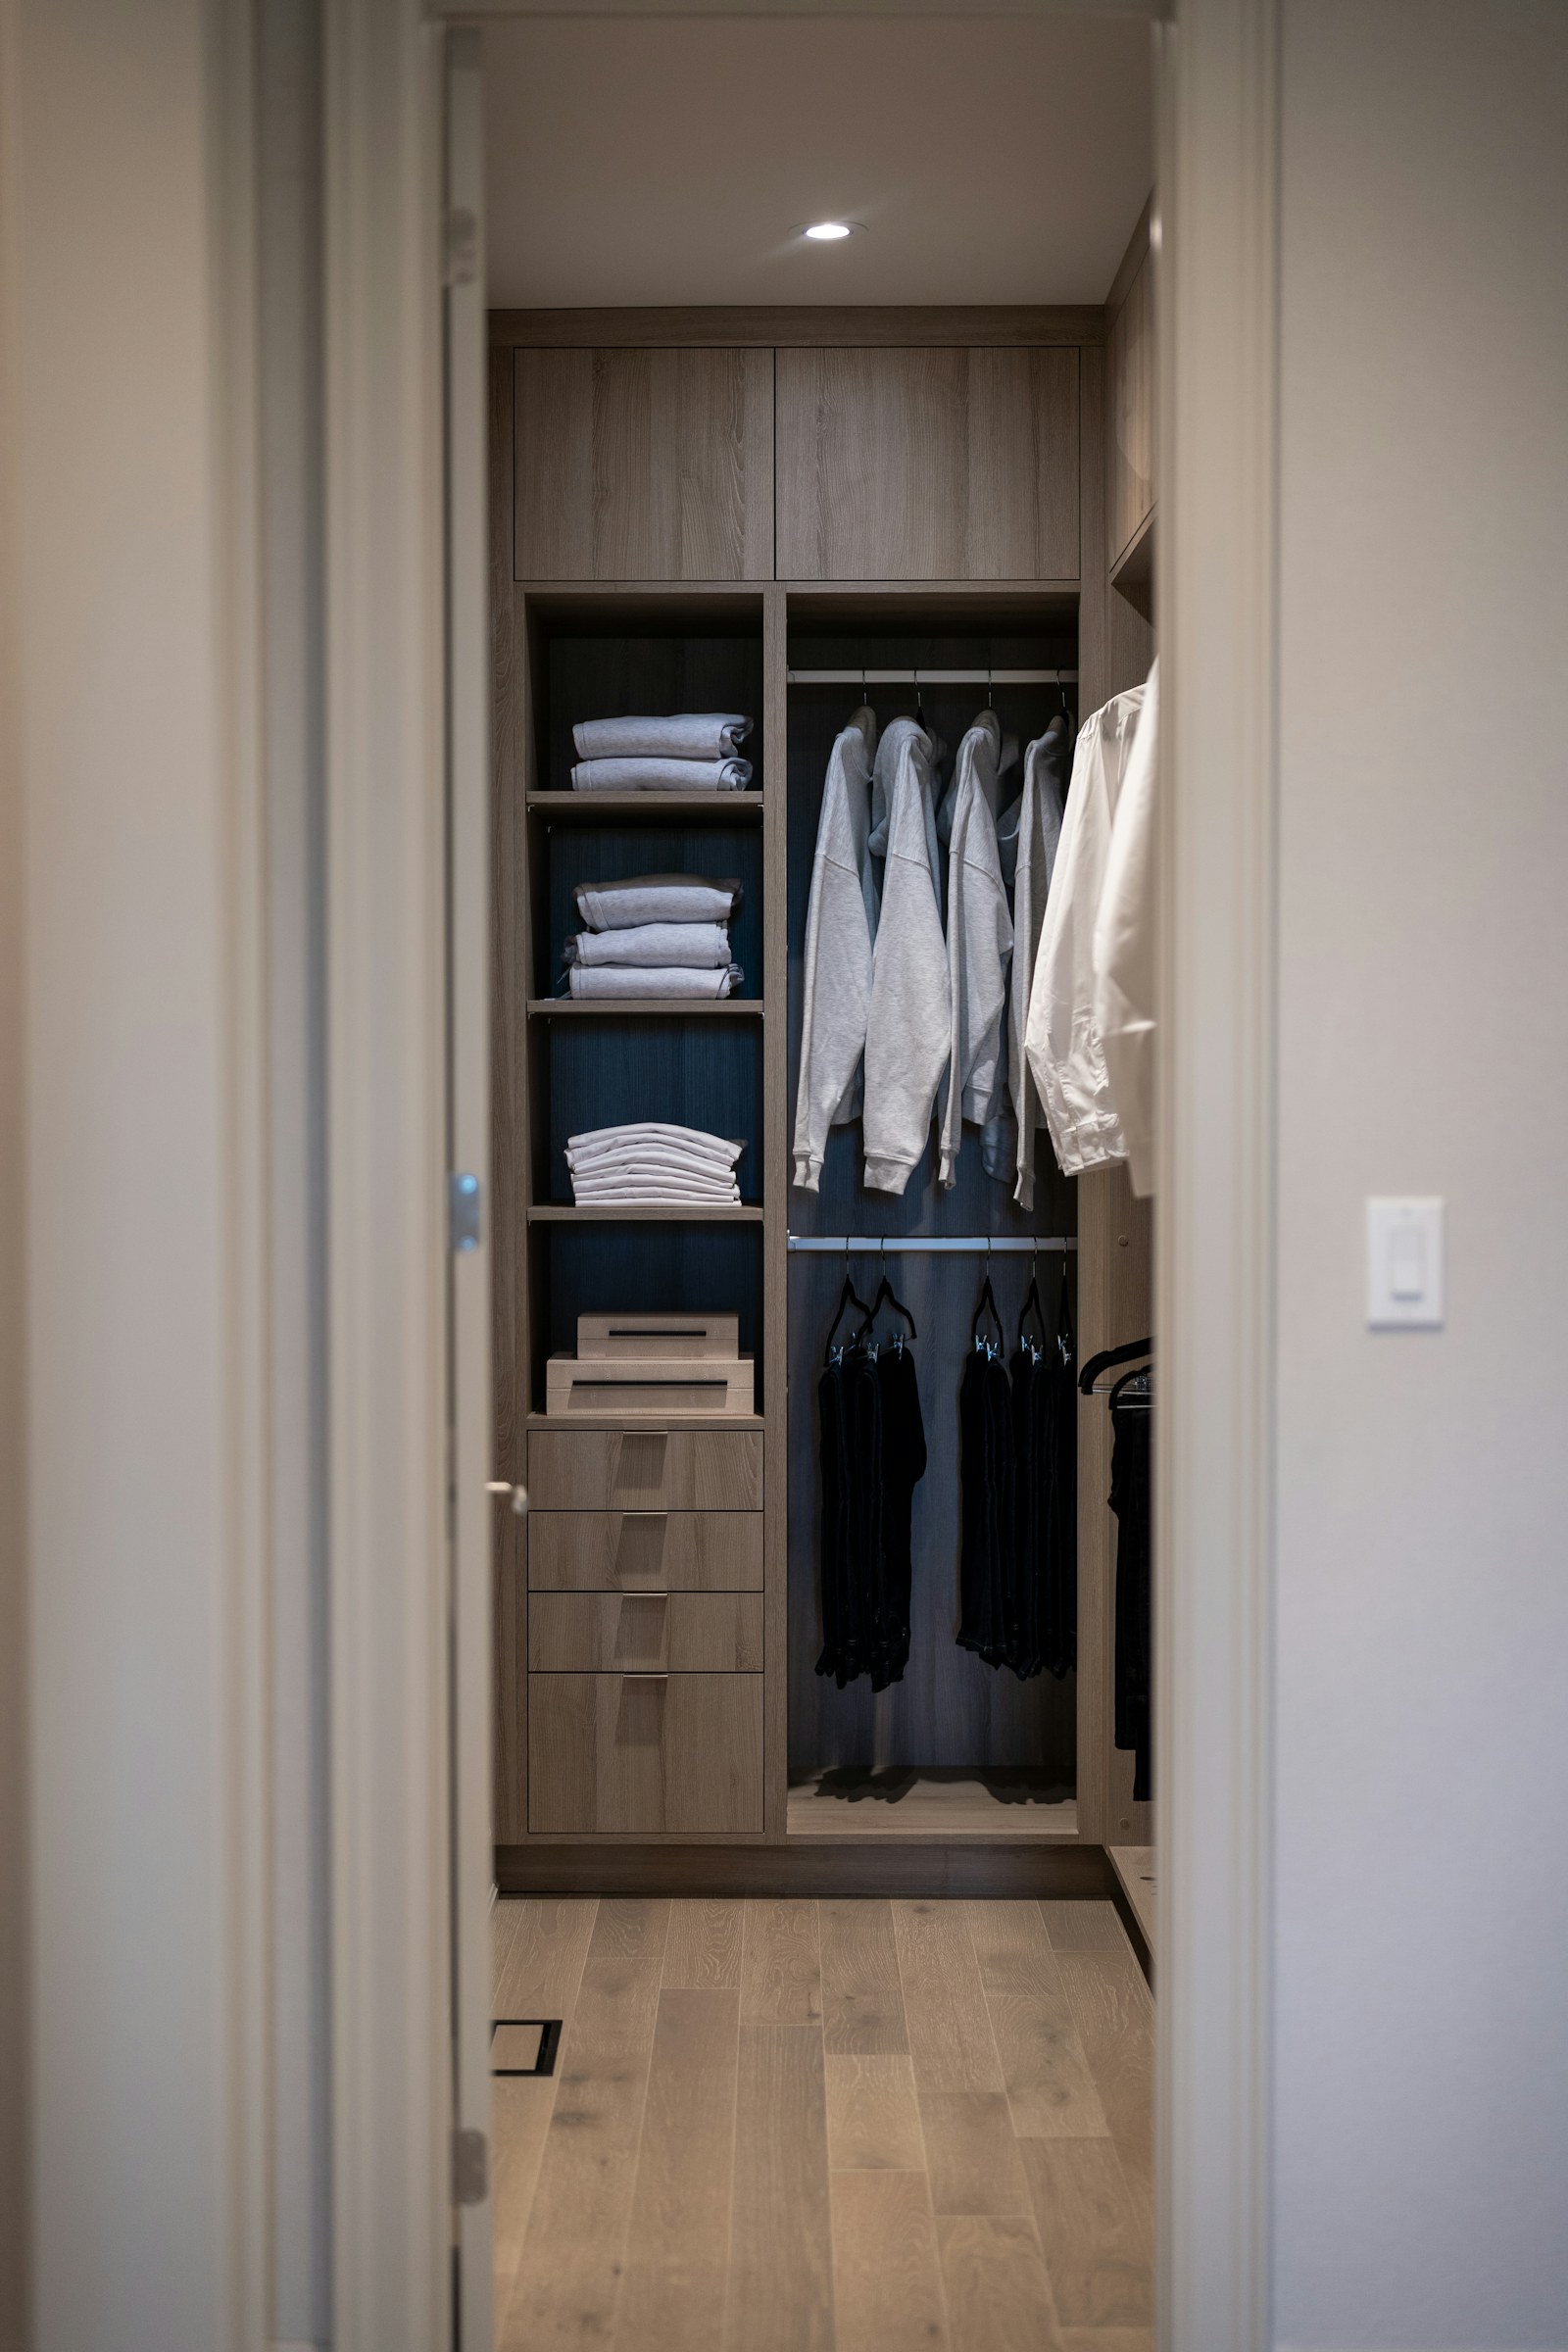
Custom Closets and Wardrobes by Oak & Umber

Custom Closets & Wardrobes

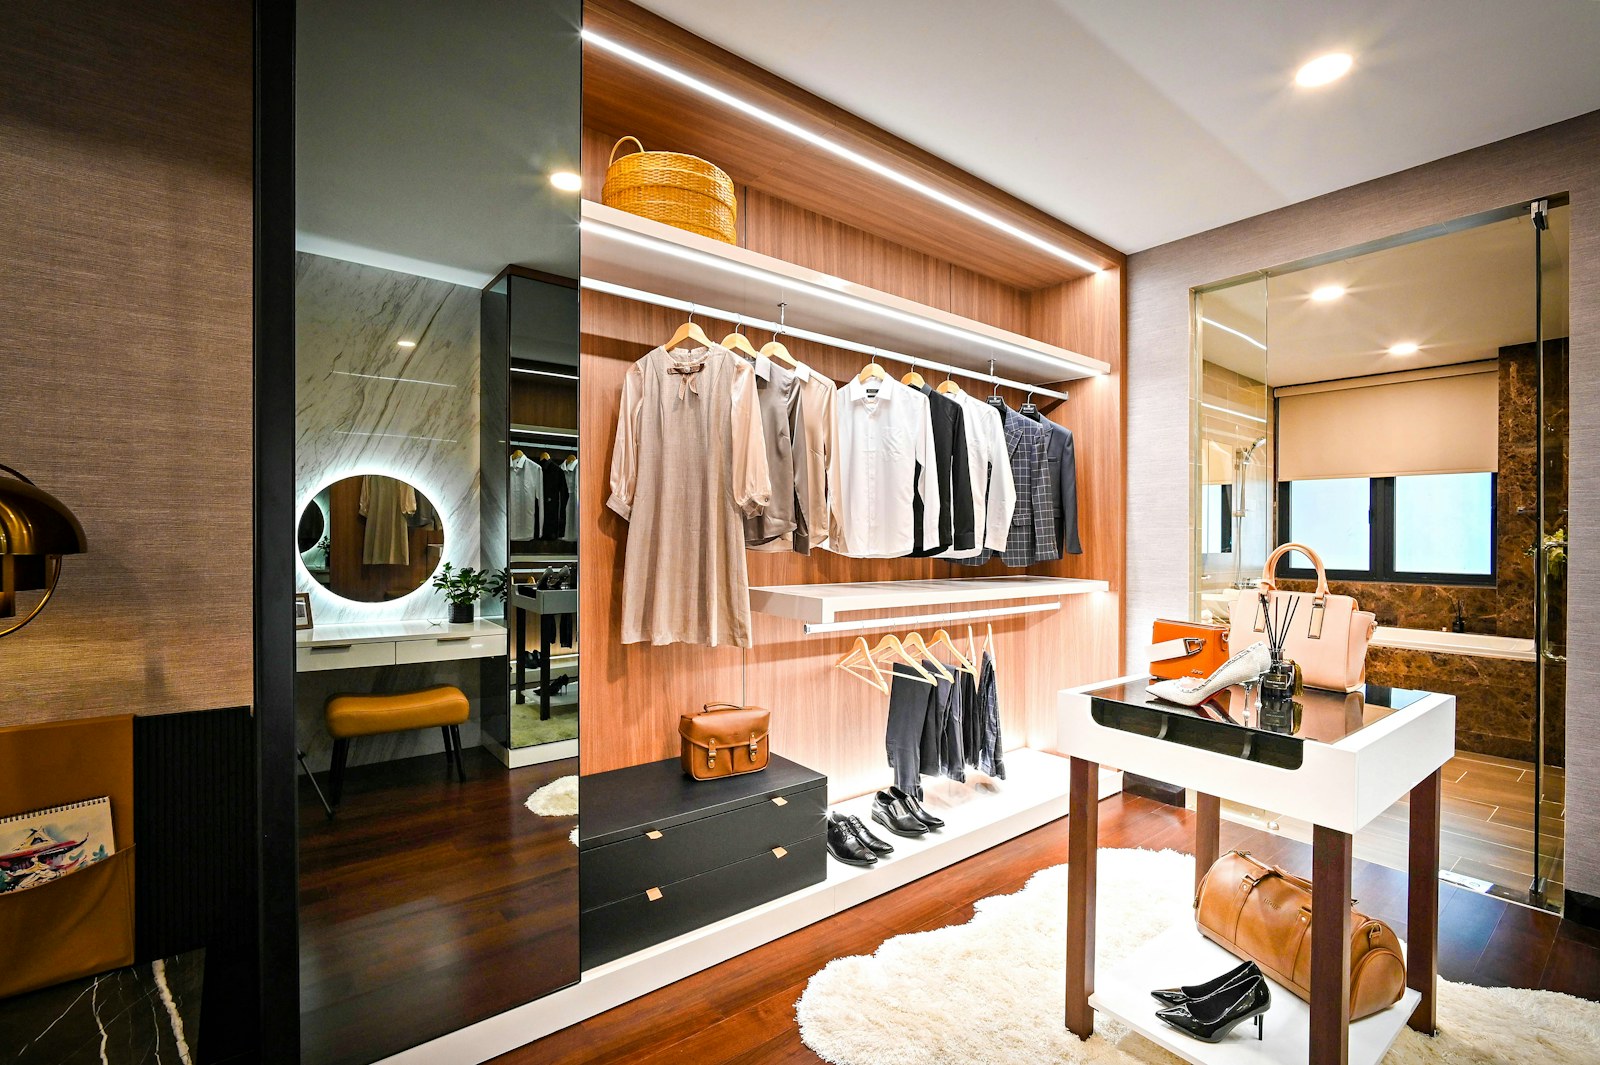
Walk-ins, reach-ins and dressing rooms drawn around the wardrobe you own, rather than the one a catalog assumes you own.

What it covers
  • Walk-in dressing rooms
  • Reach-in closets
  • Wardrobe walls and armoires
  • Islands, banquettes and vanities
  • Shoe and handbag display bays
  • Valet rods, pant racks, hamper systems

The first thing we do is count. Long hanging, short hanging, folded, shoes, and the awkward things that never have a home. A closet drawn to an assumed wardrobe is the most common reason a custom closet disappoints its owner, and it is the easiest failure to design out.

Rod heights come off the finished floor, not the subfloor, because you are the one who has to reach them. Double runs sit at 42 in. and 84 in., single long-hanging at 68 in., and we will move all three if you are taller or shorter than the drawing assumes.

Hardware gets specified by load. Drawer slides carry 100 lb and close soft. The pull-down rod is the heavy-duty 33 lb version rather than the 26 lb standard, an upgrade that costs about the price of a good dinner and is the difference between a rod that works in year eight and one that starts to bow. Pant racks take 30 lb on the vertical frame.

Lighting goes into a routed aluminum channel behind a frosted diffuser, so you see light and never a diode. We spec 2700K to 3000K at 90 CRI or better, because this is the one room in the house where you decide whether two dark garments are the same dark.

Closets get hardwax oil rather than a sprayed film. The room never sees boiling water, and oil lets you fix a scuff yourself with a fingertip and a rag instead of calling us back.

Typical scope
6 to 24 linear feet of hanging
Timeline
6 to 8 weeks, 4 to 6 days on site
Investment
Reach-ins from $4,500
Walk-ins from $12,000
Kitchen and Bath Cabinetry by Oak & Umber

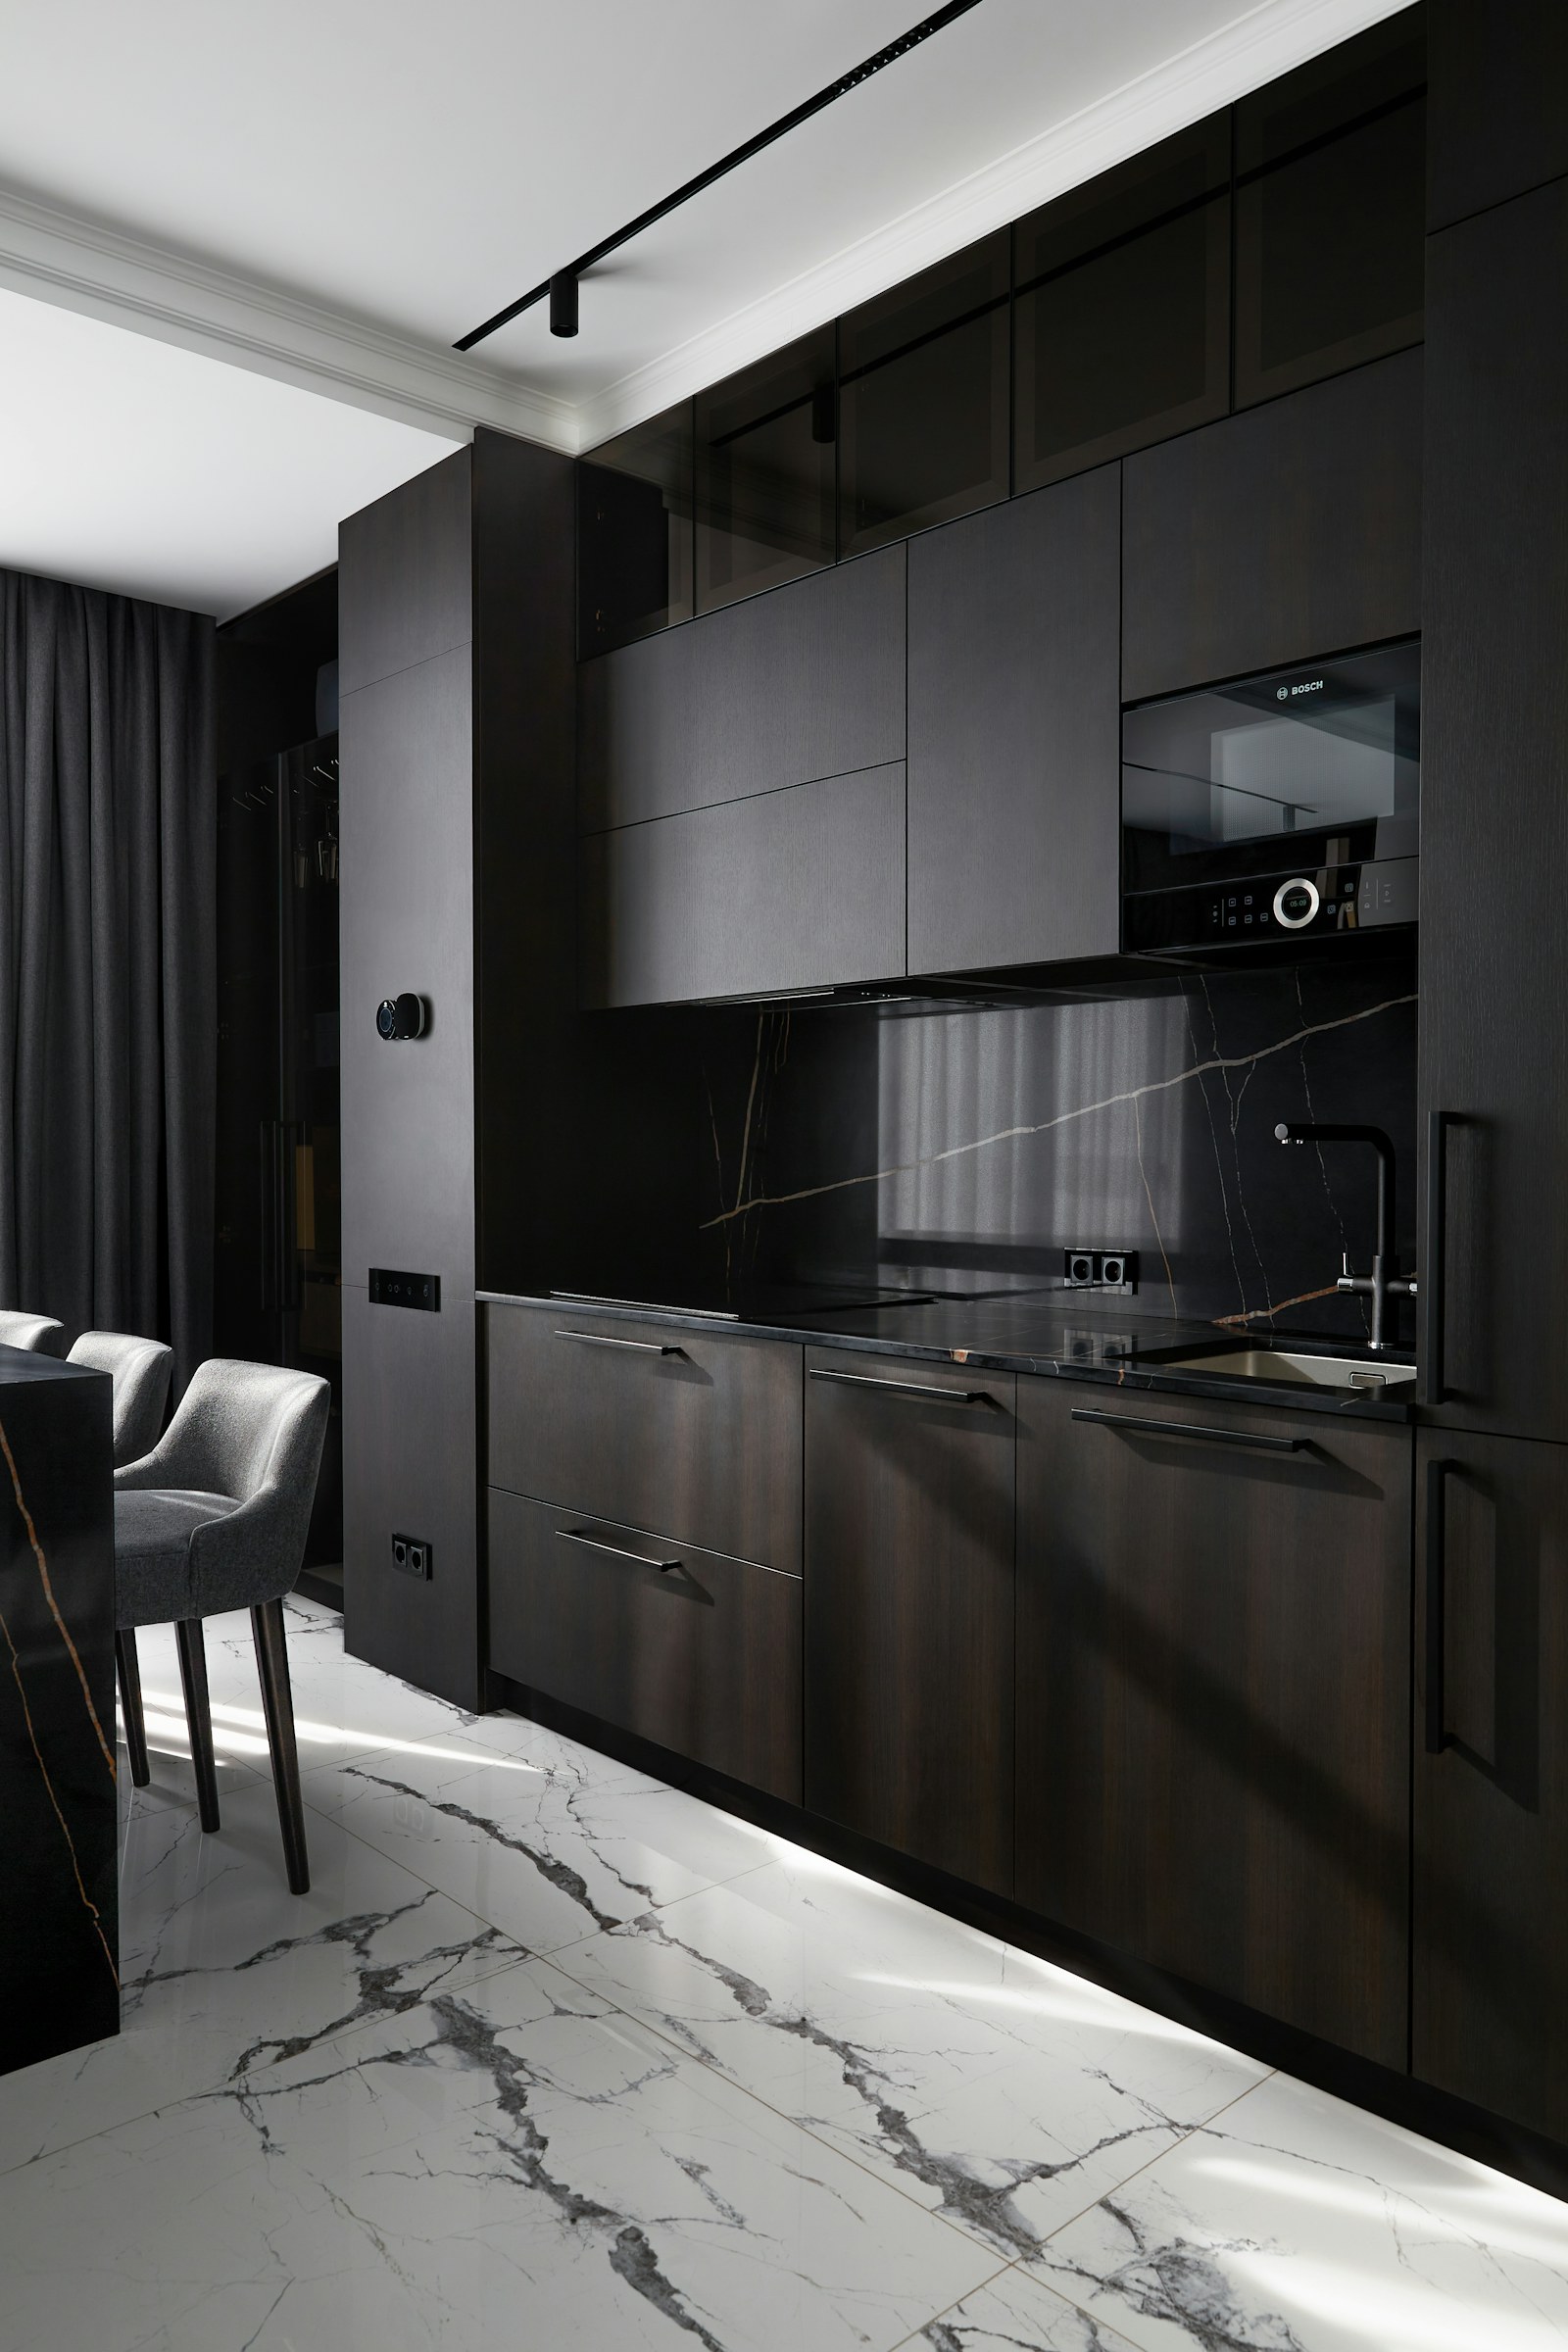
Kitchen & Bath Cabinetry

Full cabinet runs in solid hardwood and shop-sawn veneer, built to hold their reveals for the life of the house.

What it covers
  • Kitchen runs and islands
  • Walk-in and cabinet larders
  • Bath and powder vanities
  • Butler's pantries and bars
  • Appliance surrounds and panels
  • Range hoods and mantels

Our casework is frameless, bored on the 32 mm grid: 5 mm holes at 32 mm centers with the front row set 37 mm off the panel edge and 35 mm hinge cups. That grid is why the hinges, shelf pins and slides interchange, and why a hinge plate replaced a decade from now still lands on existing holes.

Inset or overlay is the decision that moves your budget most. An overlay door sits proud of the case and hides its neighbors, which is forgiving. An inset door sits flush inside the opening and has to hold a uniform 1/8 in. reveal on all four sides against a case that stays square for decades. Inset costs more because it has nowhere to hide, and it is the detail people notice without knowing what they are noticing.

Drawer boxes are solid maple with half-blind dovetails, 5/8 in. sides and 1/4 in. plywood bottoms set half an inch up from the bottom edge so they clear the undermount runners. A drawer front takes a pulling load thousands of times a year, which makes it the one joint in a kitchen where hand-cut geometry earns its hours.

Grain gets sequenced across a run, so a bank of drawer faces reads as one panel until somebody opens it. Where the drawings call for it we go further and cut the veneer to the exact panel sizes on the elevation, which carries the figure across an entire island without a break at any joint.

Kitchens get catalyzed conversion varnish, three coats at ten percent catalyst, sprayed in the booth before anything reaches your house. It is touch dry in half an hour and takes light use at three days, and we will tell you it wants a full week around 70 degrees and half humidity before it has hardened. The first week is when finishes get hurt.

Typical scope
15 to 40 linear feet
Timeline
10 to 14 weeks, 7 to 10 days on site
Investment
From $35,000
depending on timber and hardware
Built-ins and Millwork by Oak & Umber

Built-ins & Millwork

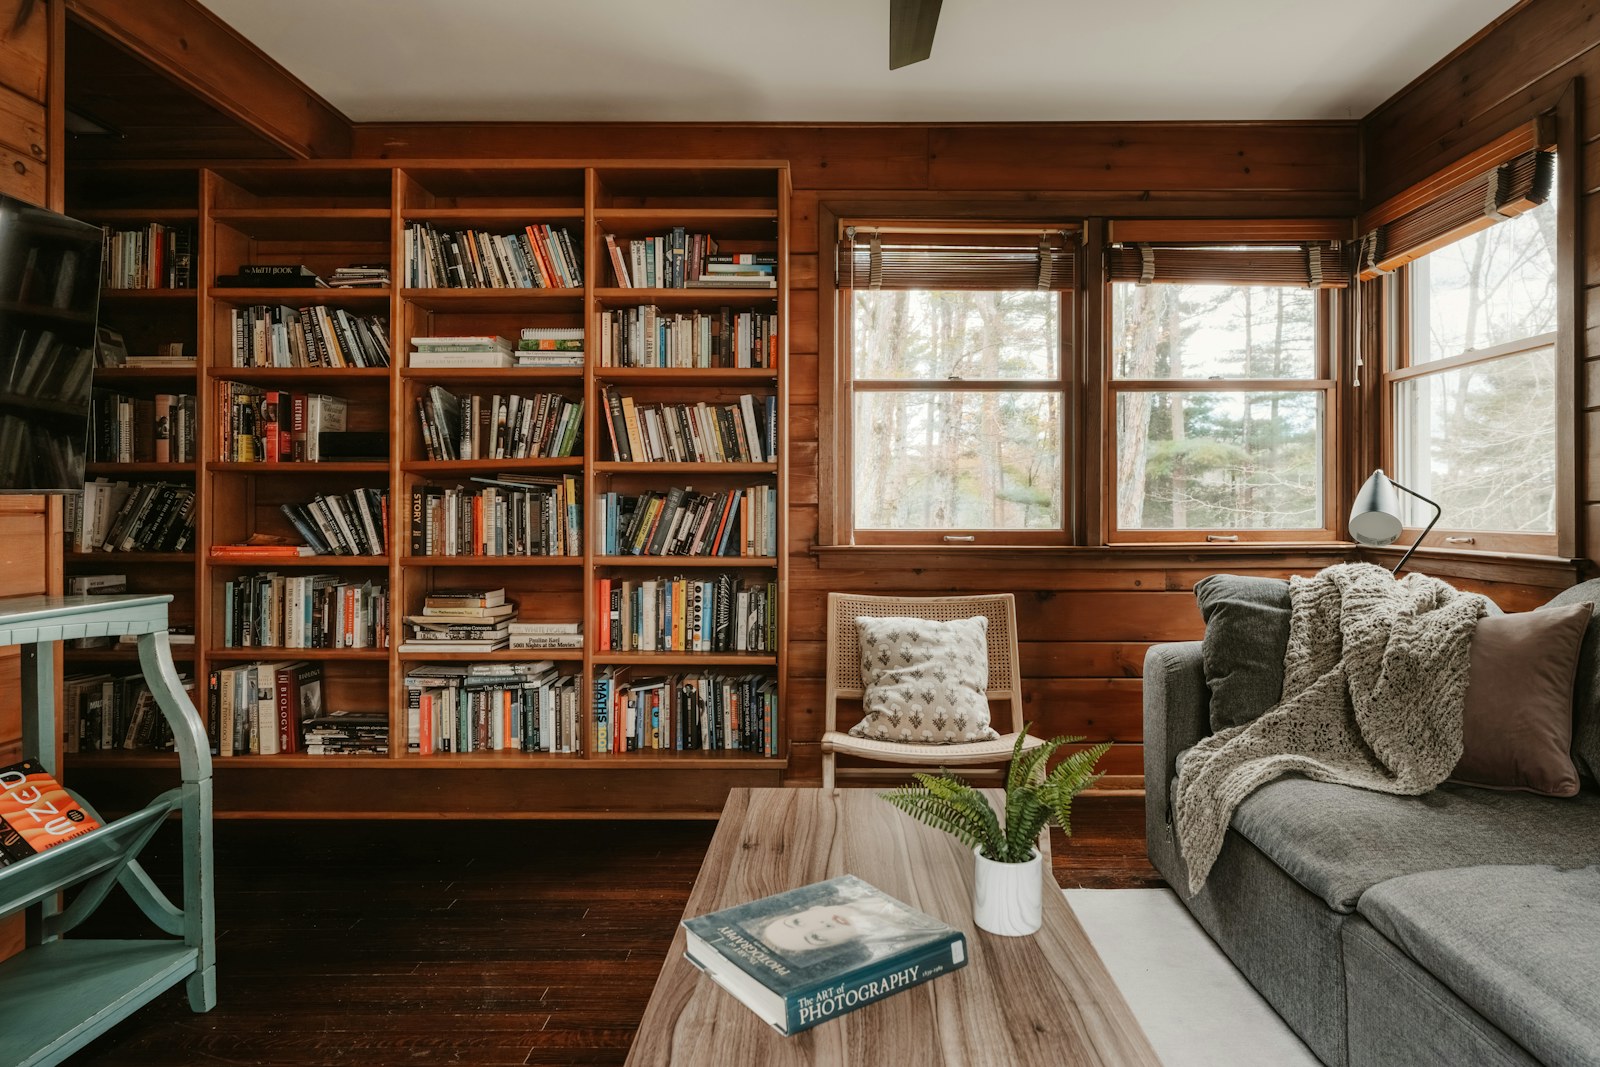
Library walls, media units, window seats and wine rooms, scribed to the house until they look original to it.

What it covers
  • Library and bookshelf walls
  • Media and fireplace units
  • Window seats and banquettes
  • Wine rooms and cellars
  • Concealed doors and jib panels
  • Stair joinery and panelling

Built-ins fail in two ways, and neither is dramatic. Shelves sag, and the piece looks stuck onto the wall instead of grown out of it.

Sag is arithmetic. We hold the clear span to 32 in. between verticals, and on long runs we thicken the shelf and glue a hardwood edge on to stiffen it. Ash and quarter-sawn stock do the rest, because both stay flatter than the plain-sawn boards a budget build would use.

Looking original is joinery. A wall 20 ft long swings through a Florida year, and a run that length glued rigid across the grain will crack somewhere, always at the most visible joint. So panels float unglued in their frames, and long horizontal rails get fixed at the center and slotted at the ends, which sends the movement toward the corners where nobody is looking.

Concealed doors get built as torsion boxes, so they are stiff and light rather than solid and heavy, and they swing on a pivot set into the floor and header so the weight goes down instead of hanging off hinges. Books on the door sit in a rebated lip and travel with it.

Then the fitting. Old plaster runs proud, floors fall, and few corners are square, so our installers cut extended stiles and fillers on site against a pencil line taken that morning. We hold level and plumb within 1/8 in. over 8 ft, and the shelves read level to the eye, which is the tolerance that matters.

Typical scope
Single alcove to a full wall
Timeline
6 to 10 weeks, 4 to 7 days on site
Investment
Alcoves from $9,000
Library walls $15,000 to $35,000
Whole-Home Design Woodwork by Oak & Umber

Whole-Home Design Woodwork

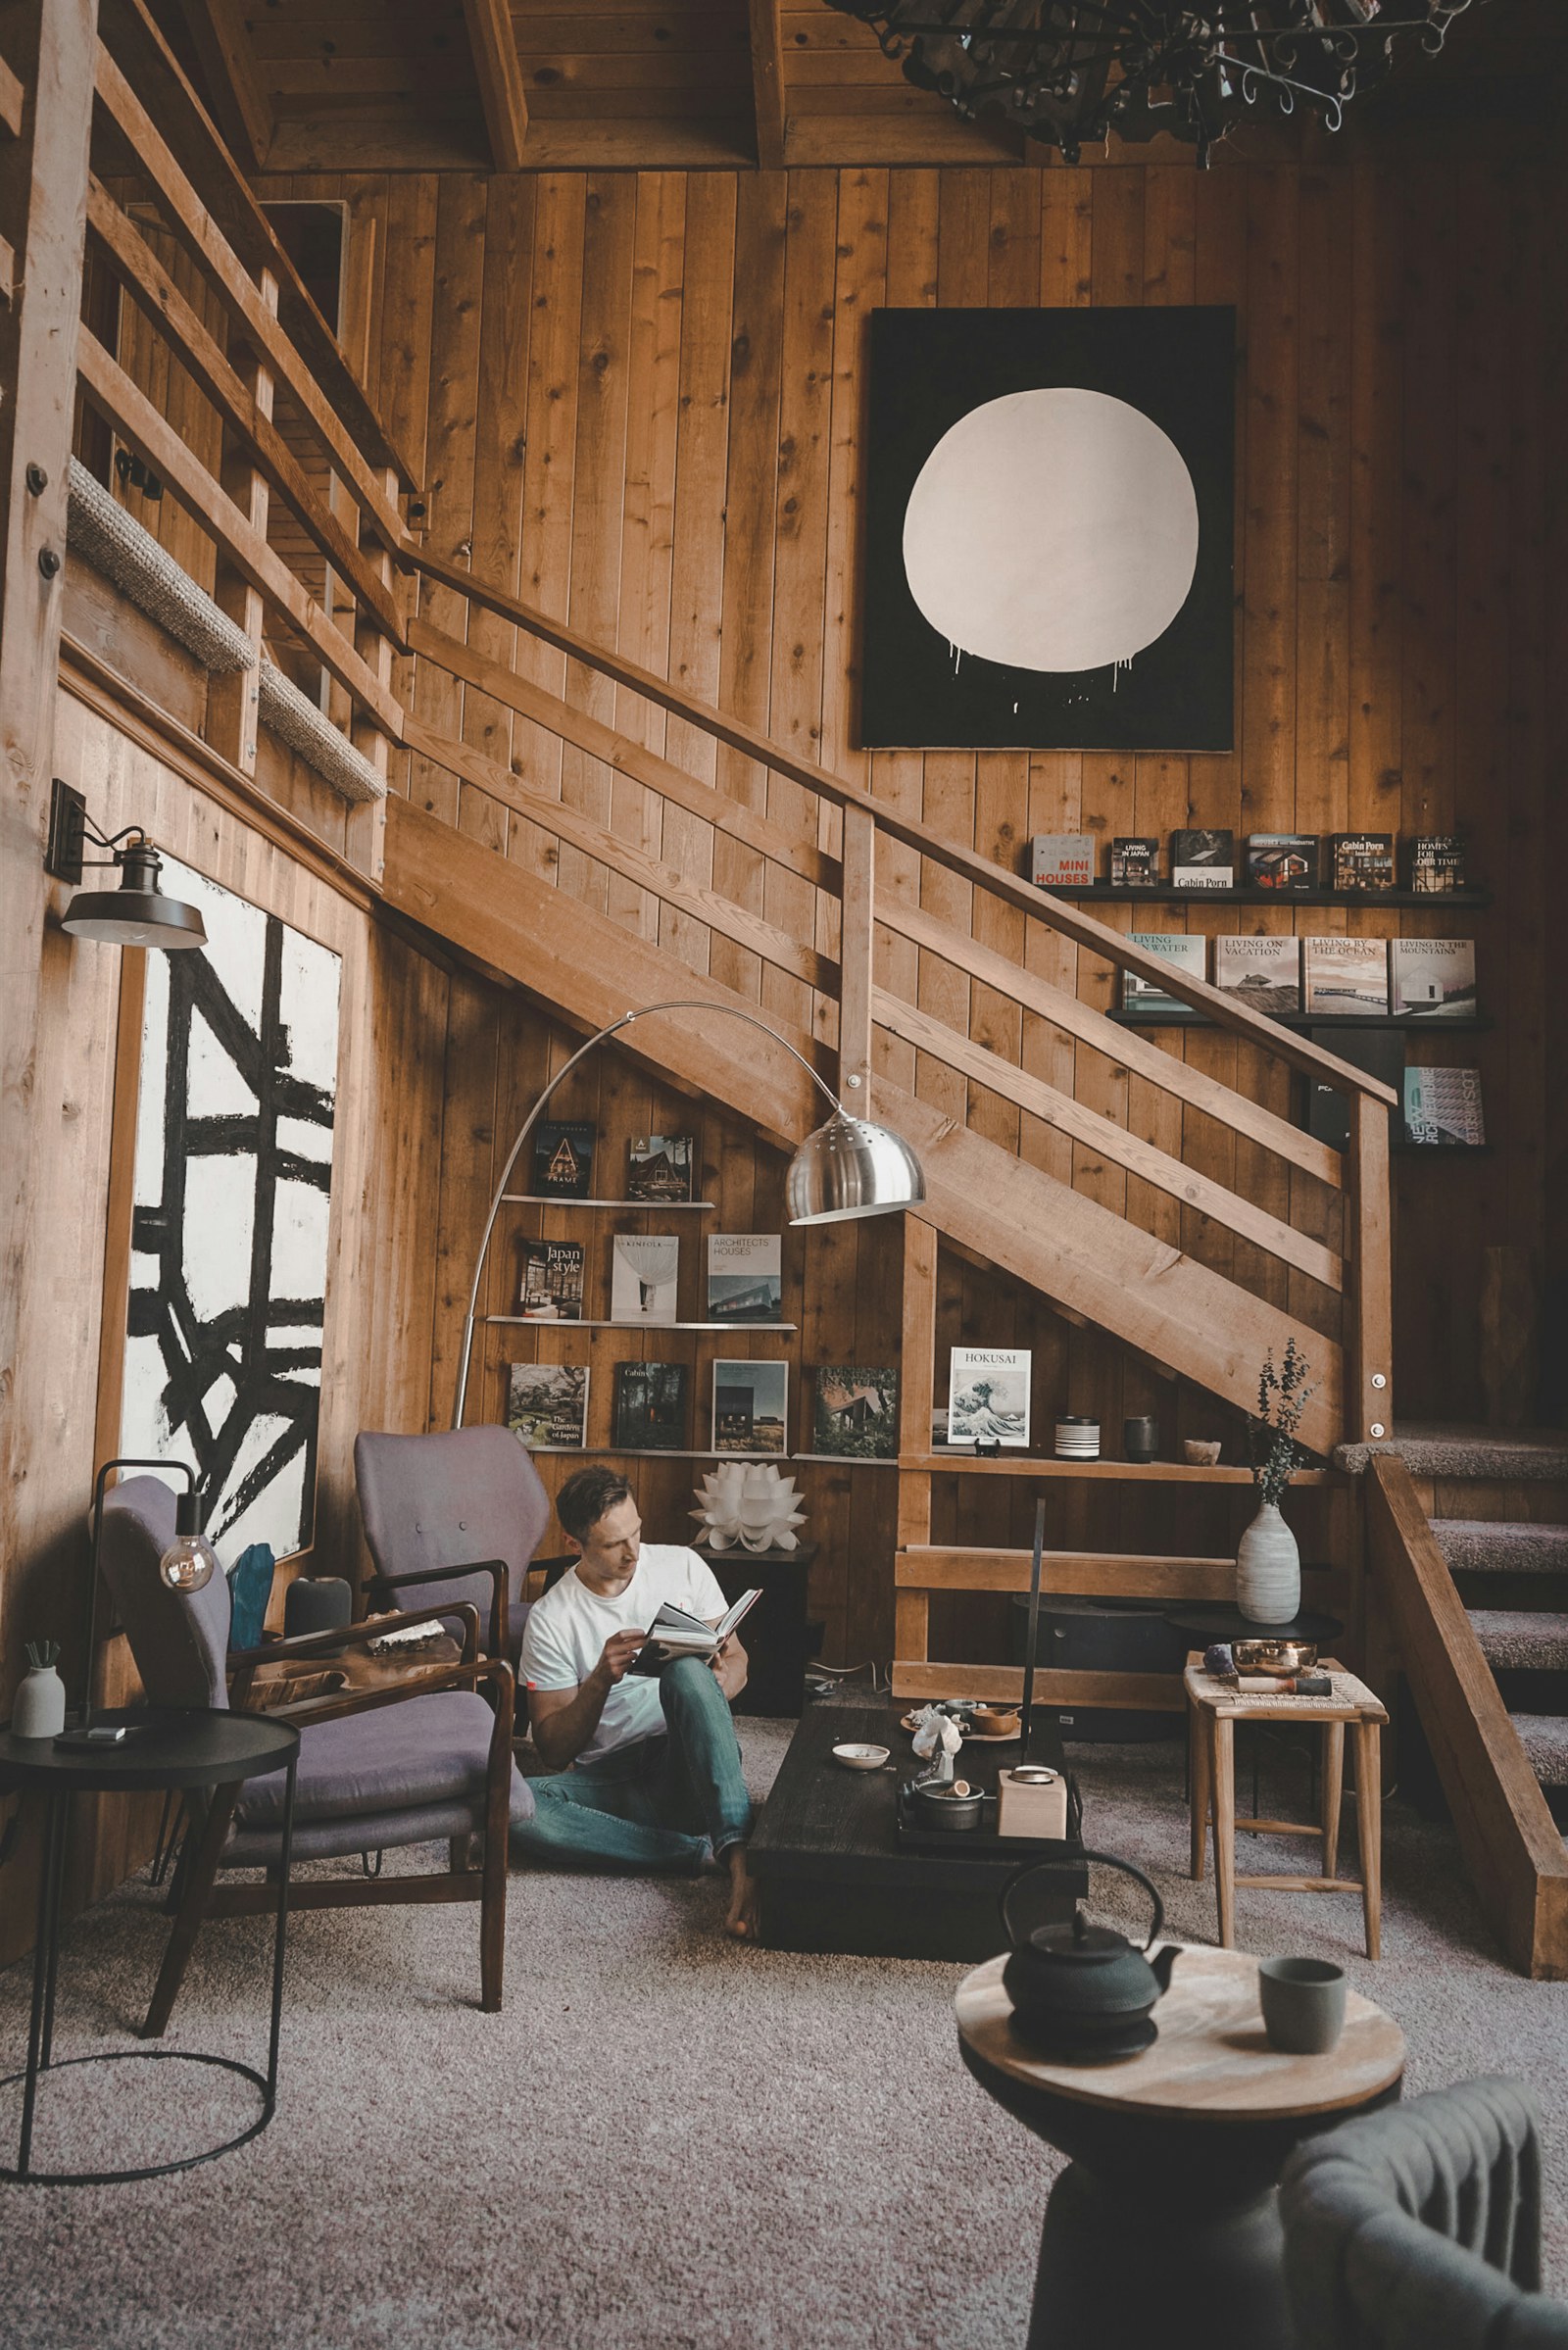
One grain language carried through the house, drawn as a single set and phased room by room so you can keep living in it.

What it covers
  • Wall panelling and wainscot
  • Stairs, rails and balustrades
  • Interior doors and casing
  • Ceiling beams and coffers
  • Trim, skirting and architrave
  • Cabinetry coordinated across rooms

A house that got its woodwork one room at a time looks like it. Species drift, the stain in the study reads warmer than the stain in the hall, and the trim profile changes at a doorway for no reason anyone can name.

We draw the whole house as one set before cutting anything in it. Species, cut, finish, hardware and trim profile get decided once and then hold, so the stair, the panelling and the kitchen belong to each other.

Material gets bought as one lot up front. That matters most on fumed work, where color comes out of the wood's own tannin and varies by tree and by where in the tree the board was cut. Buying across lots months apart is the fastest way to end up with a house that reads in patches.

Then we phase it. One area runs live at a time across three to six months, so you keep a working kitchen and a usable stair while the next room is in the shop. The same crew carries the job from the first measure to the last hinge adjustment, which is the part that keeps a long project coherent.

Typical scope
Three rooms and up, phased
Timeline
3 to 6 months, phased by area
Investment
Quoted per phase
from the approved drawings
Included in the price

What the quote covers

The same six things on every job, whether it is one reach-in closet or a whole house. Nothing here is an upgrade and nothing gets billed later.

i.

The measure and the drawings

A site visit, laser measurements, and drafted elevations with two rounds of revisions. The design retainer comes off your invoice in full when the build goes ahead.

ii.

A fixed price off frozen drawings

We price from the approved drawings rather than a concept sketch, so the number you sign in week three is the number you pay at the end. No allowances, no surprise change orders.

iii.

Boards you picked by hand

You come to the shop and choose from the racks. We wet the candidates with mineral spirits so you can see what the finish will do before you commit.

iv.

Shop-built and shop-finished

Every piece is cut, joined and finished in Jacksonville under booth conditions. Nobody sprays solvent inside your house, and nothing waits on site for a coat to cure.

v.

White-glove installation

Floors covered, boxes set to laser lines, scribes cut on site, and reveals walked with 1/16 in. shims until the gaps match. The people who built it are the people who fit it.

vi.

A tune-up at ninety days

Wood moves as it settles into your house rather than our shop. We come back, re-set whatever needs it, and that visit is already in the price.

Booking work for the coming season

Ready to live with real wood?

Book a site visit and we will walk the space, talk timber, and tell you what the room can carry.

Start a Project
Bespoke dressing room with warm lighting