Nocatee Island & Larder
New construction hands you square walls and a level floor, which sounds like a gift and removes the excuse. Nothing about a room like this is difficult except making it feel like it has a history.
Texture instead of age
A 2024 house has no plaster ridges, no settled floors and no accumulated marks. Clients often ask for warmth and mean texture.
Cerusing gives you that without pretending the house is older than it is. You open the soft early wood in the grain with a brass brush, then pack pale pigment into those pores so the ring structure of the oak reads as a light line drawing across a darker ground. In raking afternoon light through a west-facing window, the whole run changes character twice a day.
The part clients should know before they choose it
There are two ways to ceruse, and the difference matters more than the look.
The furniture method uses liming wax: sand to about 180, brush out the grain, work wax into the pores, buff it back. It is beautiful and reversible, and it does not belong in a kitchen. Wax takes no durable topcoat over it, and a family cooking five nights a week wears through it.
The casework method takes longer. Sand finer so pigment lands only in the pores and not in sanding scratches, brush the grain, base the color, seal with one coat judged by eye, force pigmented filler into the pores, then sand back everything that sits outside them and build catalyzed topcoats over the result. That is what this kitchen got, because the alternative was a room that looked right in year one.
That single seal coat before the pigment is the whole trick. Too thick and the filler cannot reach into the pore, so the grain reads muddy instead of crisp. Too thin and the pigment hazes the surface between the pores and the piece looks dusty.
We spray sample doors from the actual job stock every time, because the right thickness on quartered stock is not the right thickness on rift.
The larder
The client wanted a walk-in pantry. The floor plan had room for a 30 in. deep cabinet.
So we built a pair of full-height doors that open onto shallow door-mounted racks, with a deeper bank behind them, so everything stands one item deep and nothing hides at the back. Counter space runs the full width inside for the appliances that used to live on the countertop. When the doors close, the mixer and the toaster stop being part of the room.
Grain across the island
The island carries seven drawer faces on its working side. We sequenced them from one board so the figure steps across all seven in order, which means the drawer bank reads as a single panel until someone opens it.
Doing that costs material. You cut the faces in sequence from stock wide enough to yield them, and the offcuts do not come back as anything useful. It is the single most noticeable 3 percent of a kitchen budget we know of.
Seven days, and a change of mind
On day four the client asked whether the range wall could take open shelving instead of the two upper cabinets on the drawing. We had the cabinets in the truck.
We hung them, left them a week, and came back. They kept the cabinets. Asking a client to live with something before undoing it costs us a return trip and saves everyone the version of the story where a decision made on install day gets regretted in month three.
We looked at three shops. Oak & Umber were the only ones who told us what would not work before telling us what would.
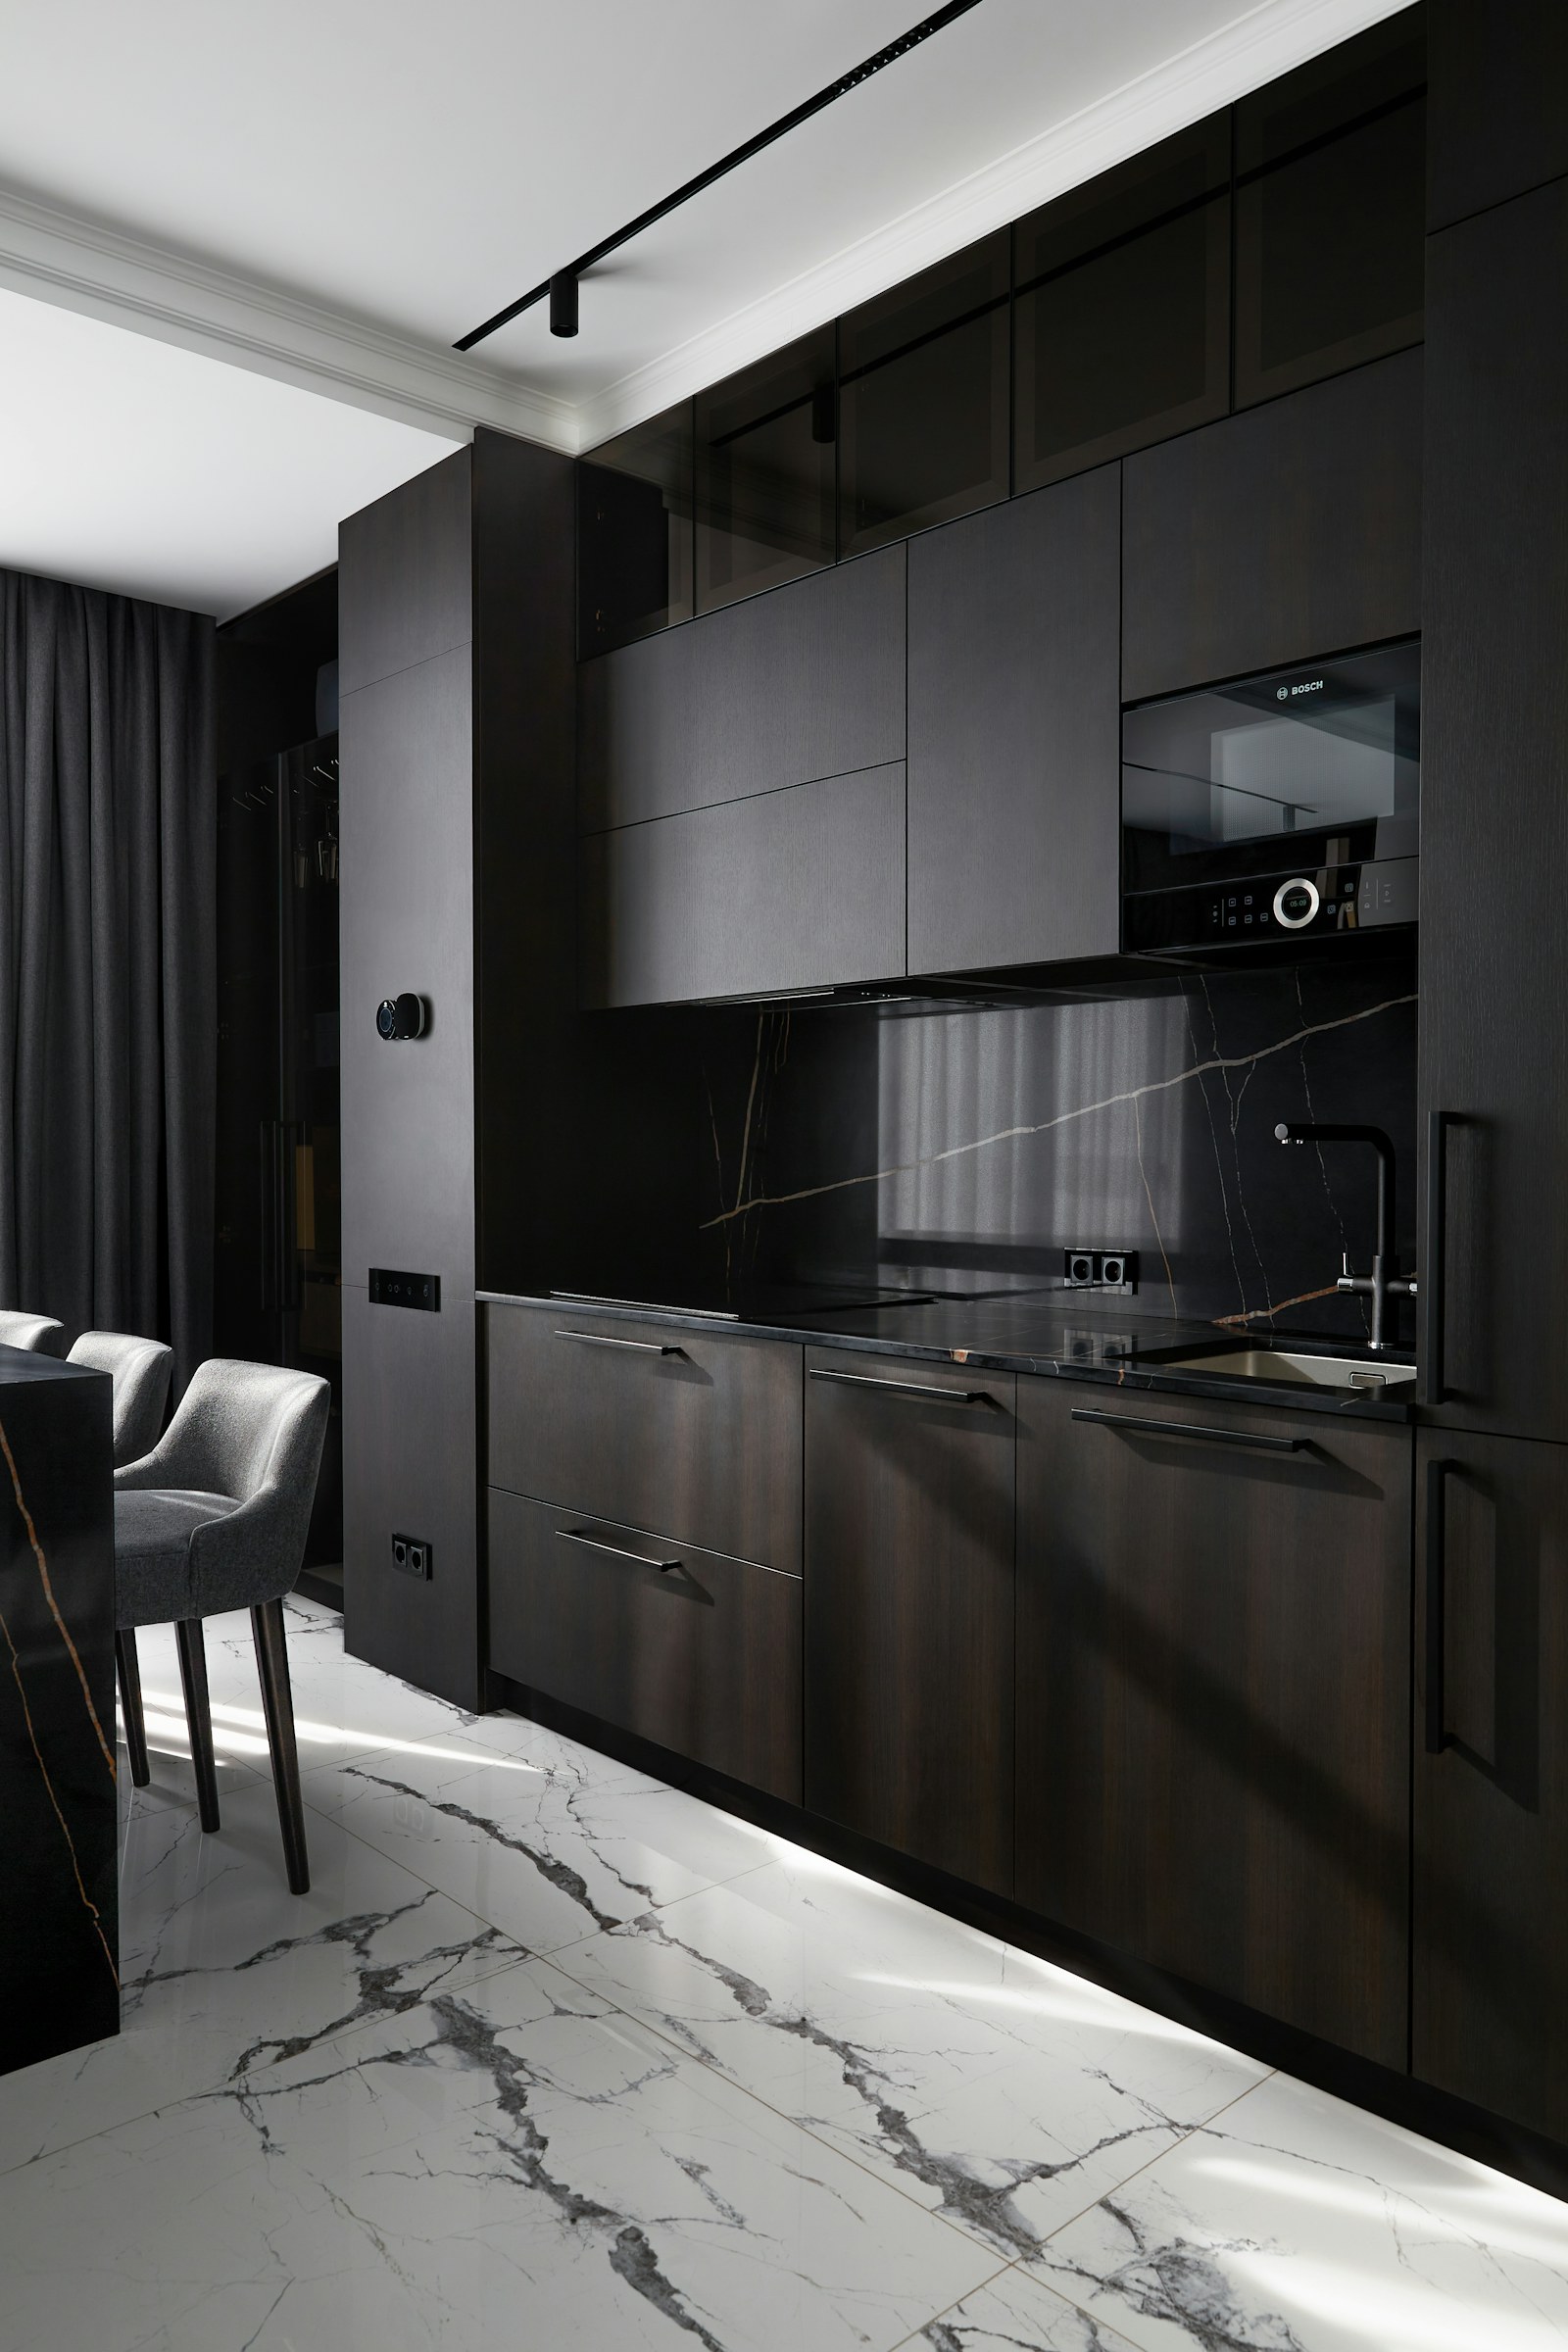
Specification
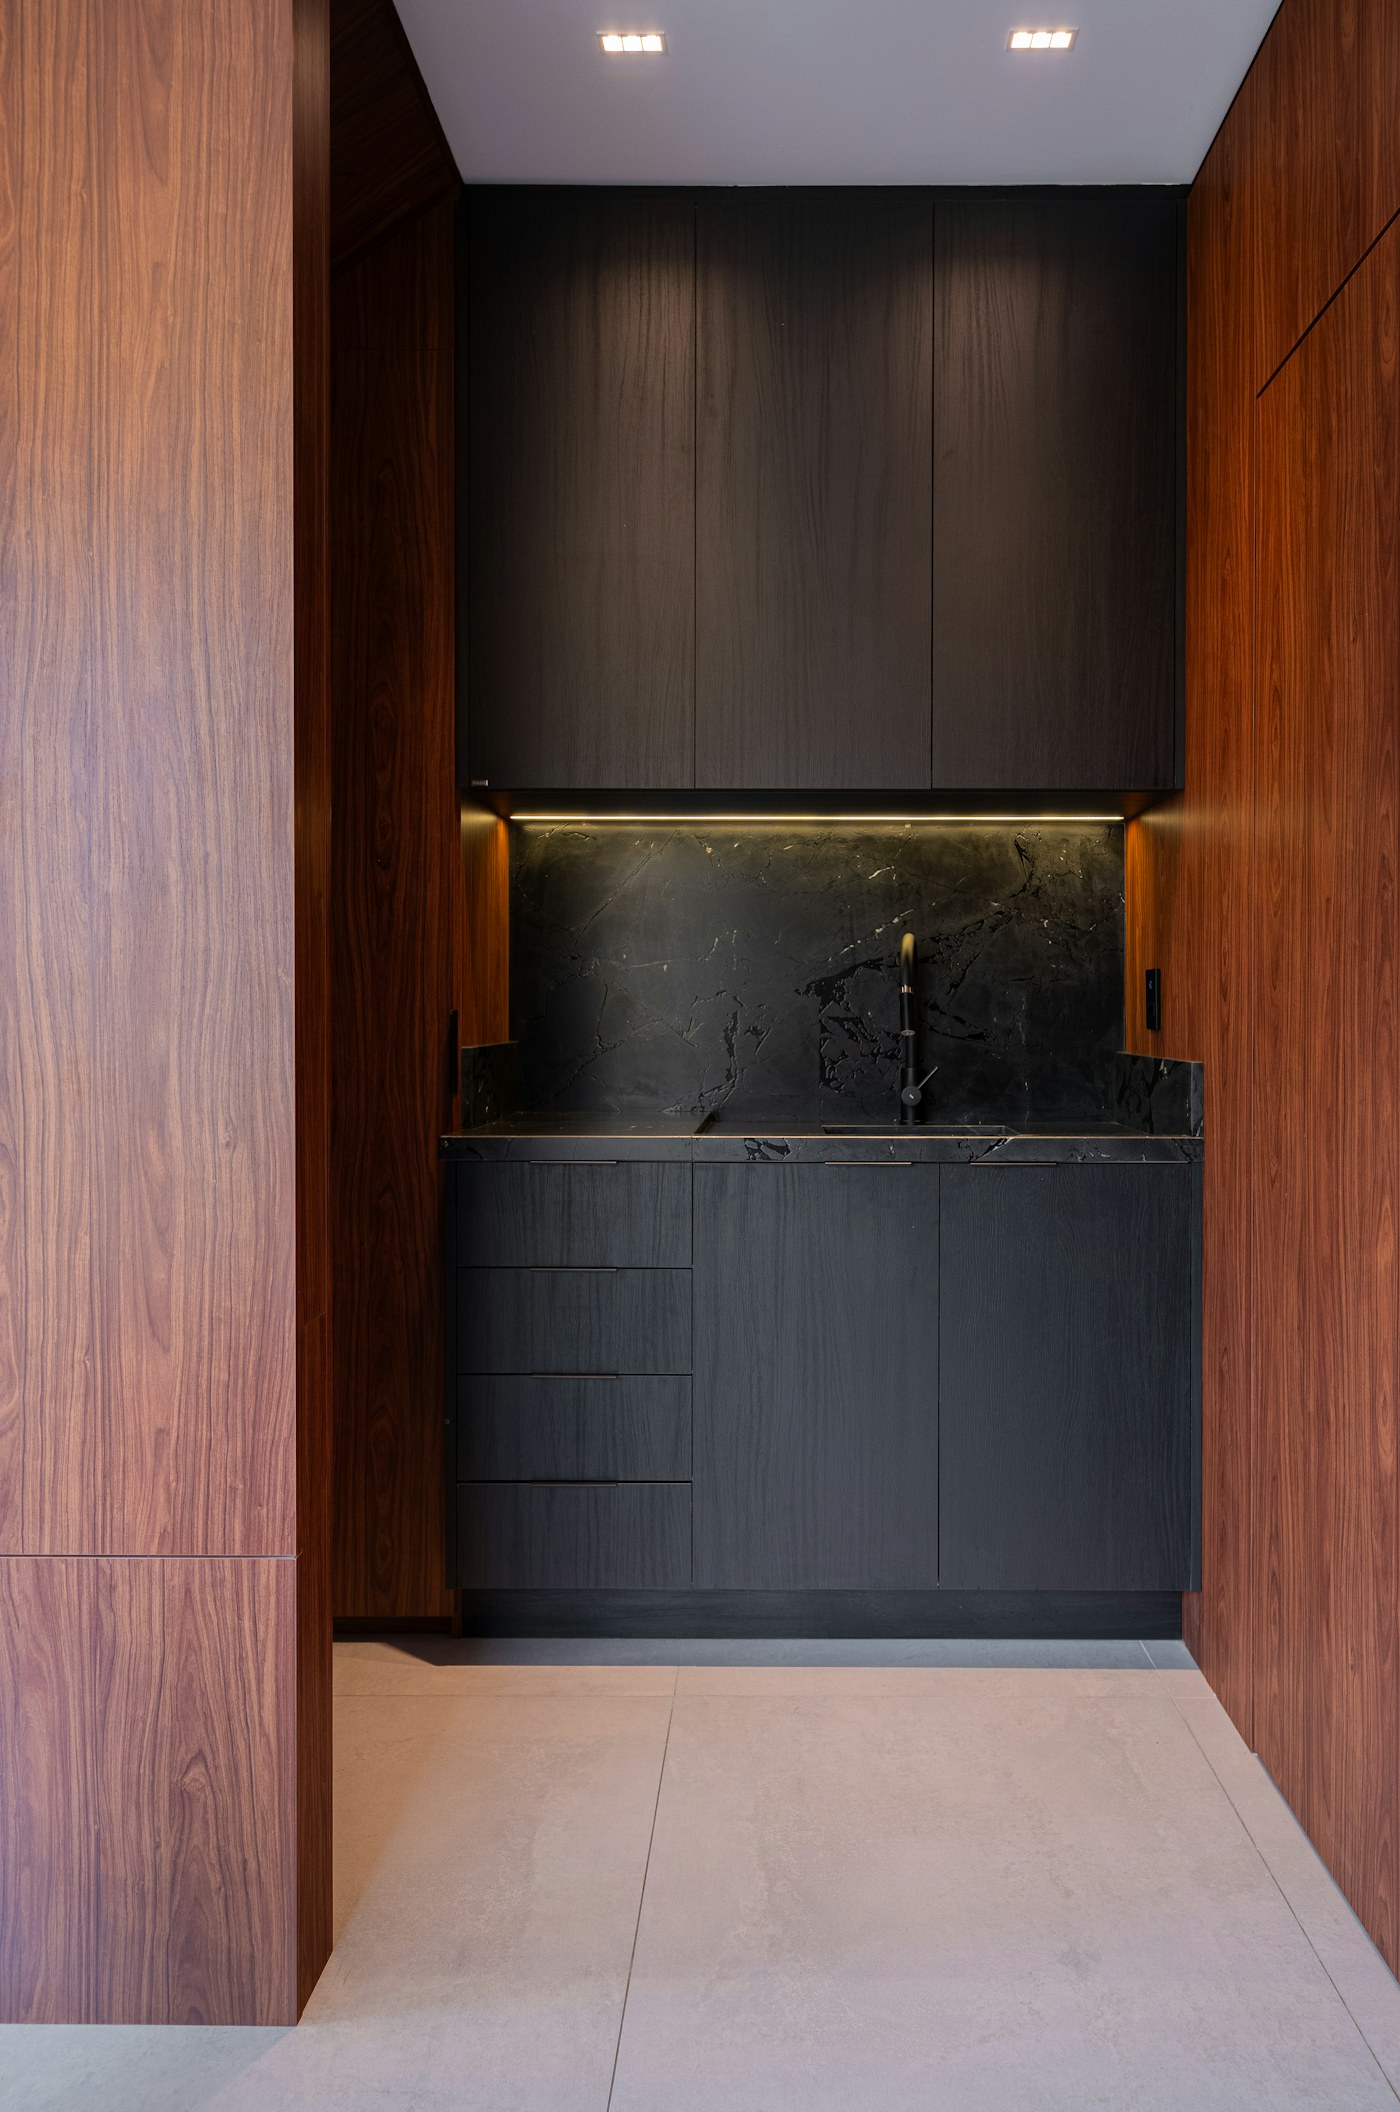
| Casework | Frameless, 32 mm system, veneered stable core |
|---|---|
| Fronts | Cerused white oak, pigmented grain filler under catalyzed topcoat |
| Island | Seven sequence-matched drawer faces from a single board |
| Larder | Full-height doors, door-mounted shallow racks, interior counter run |
| Finish | Base color, single seal coat, pigmented filler, catalyzed topcoat, satin |
| Hardware | Soft-close throughout; undermount slides at 100 lb; blackened bronze pulls |
Harborview Kitchen