Whitfield Closet Suite
Daniel Reyes called us about a spare bedroom that had become the place where everything went to be forgotten. He described it as a storage problem. It was a floor plan problem.
Taking a door out of the drawing
The room had two doors, one from the hall and one from the bedroom. That gave it two entrances and no uninterrupted wall long enough to hang a suit run.
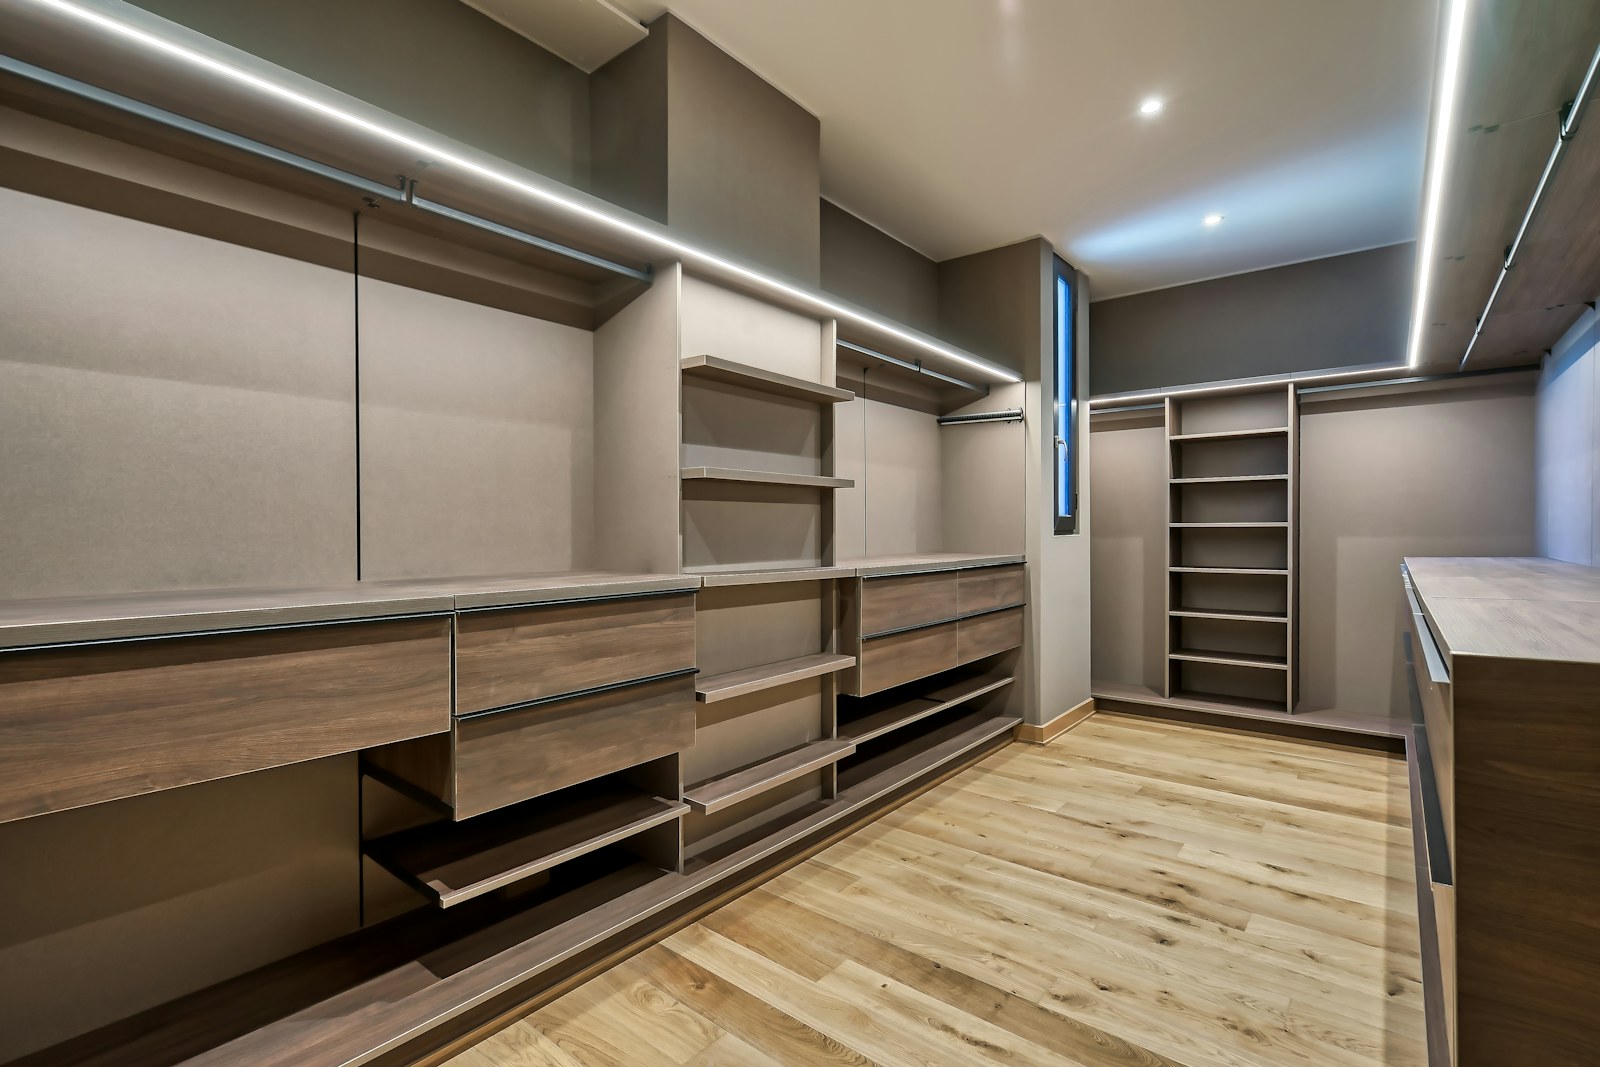
Our first drawing closed the hall door and made the room reachable only through the bedroom. Daniel pushed back, we drew it both ways, and he came around after standing in the space with tape on the floor. Closing that door bought 9 ft of continuous wall and turned a corridor into a room you can stand in the middle of.
Fumed, again, and why
The Whitfield house already had fumed oak in the stair hall from a project we finished in 2023, and the family wanted the closet to belong to it.
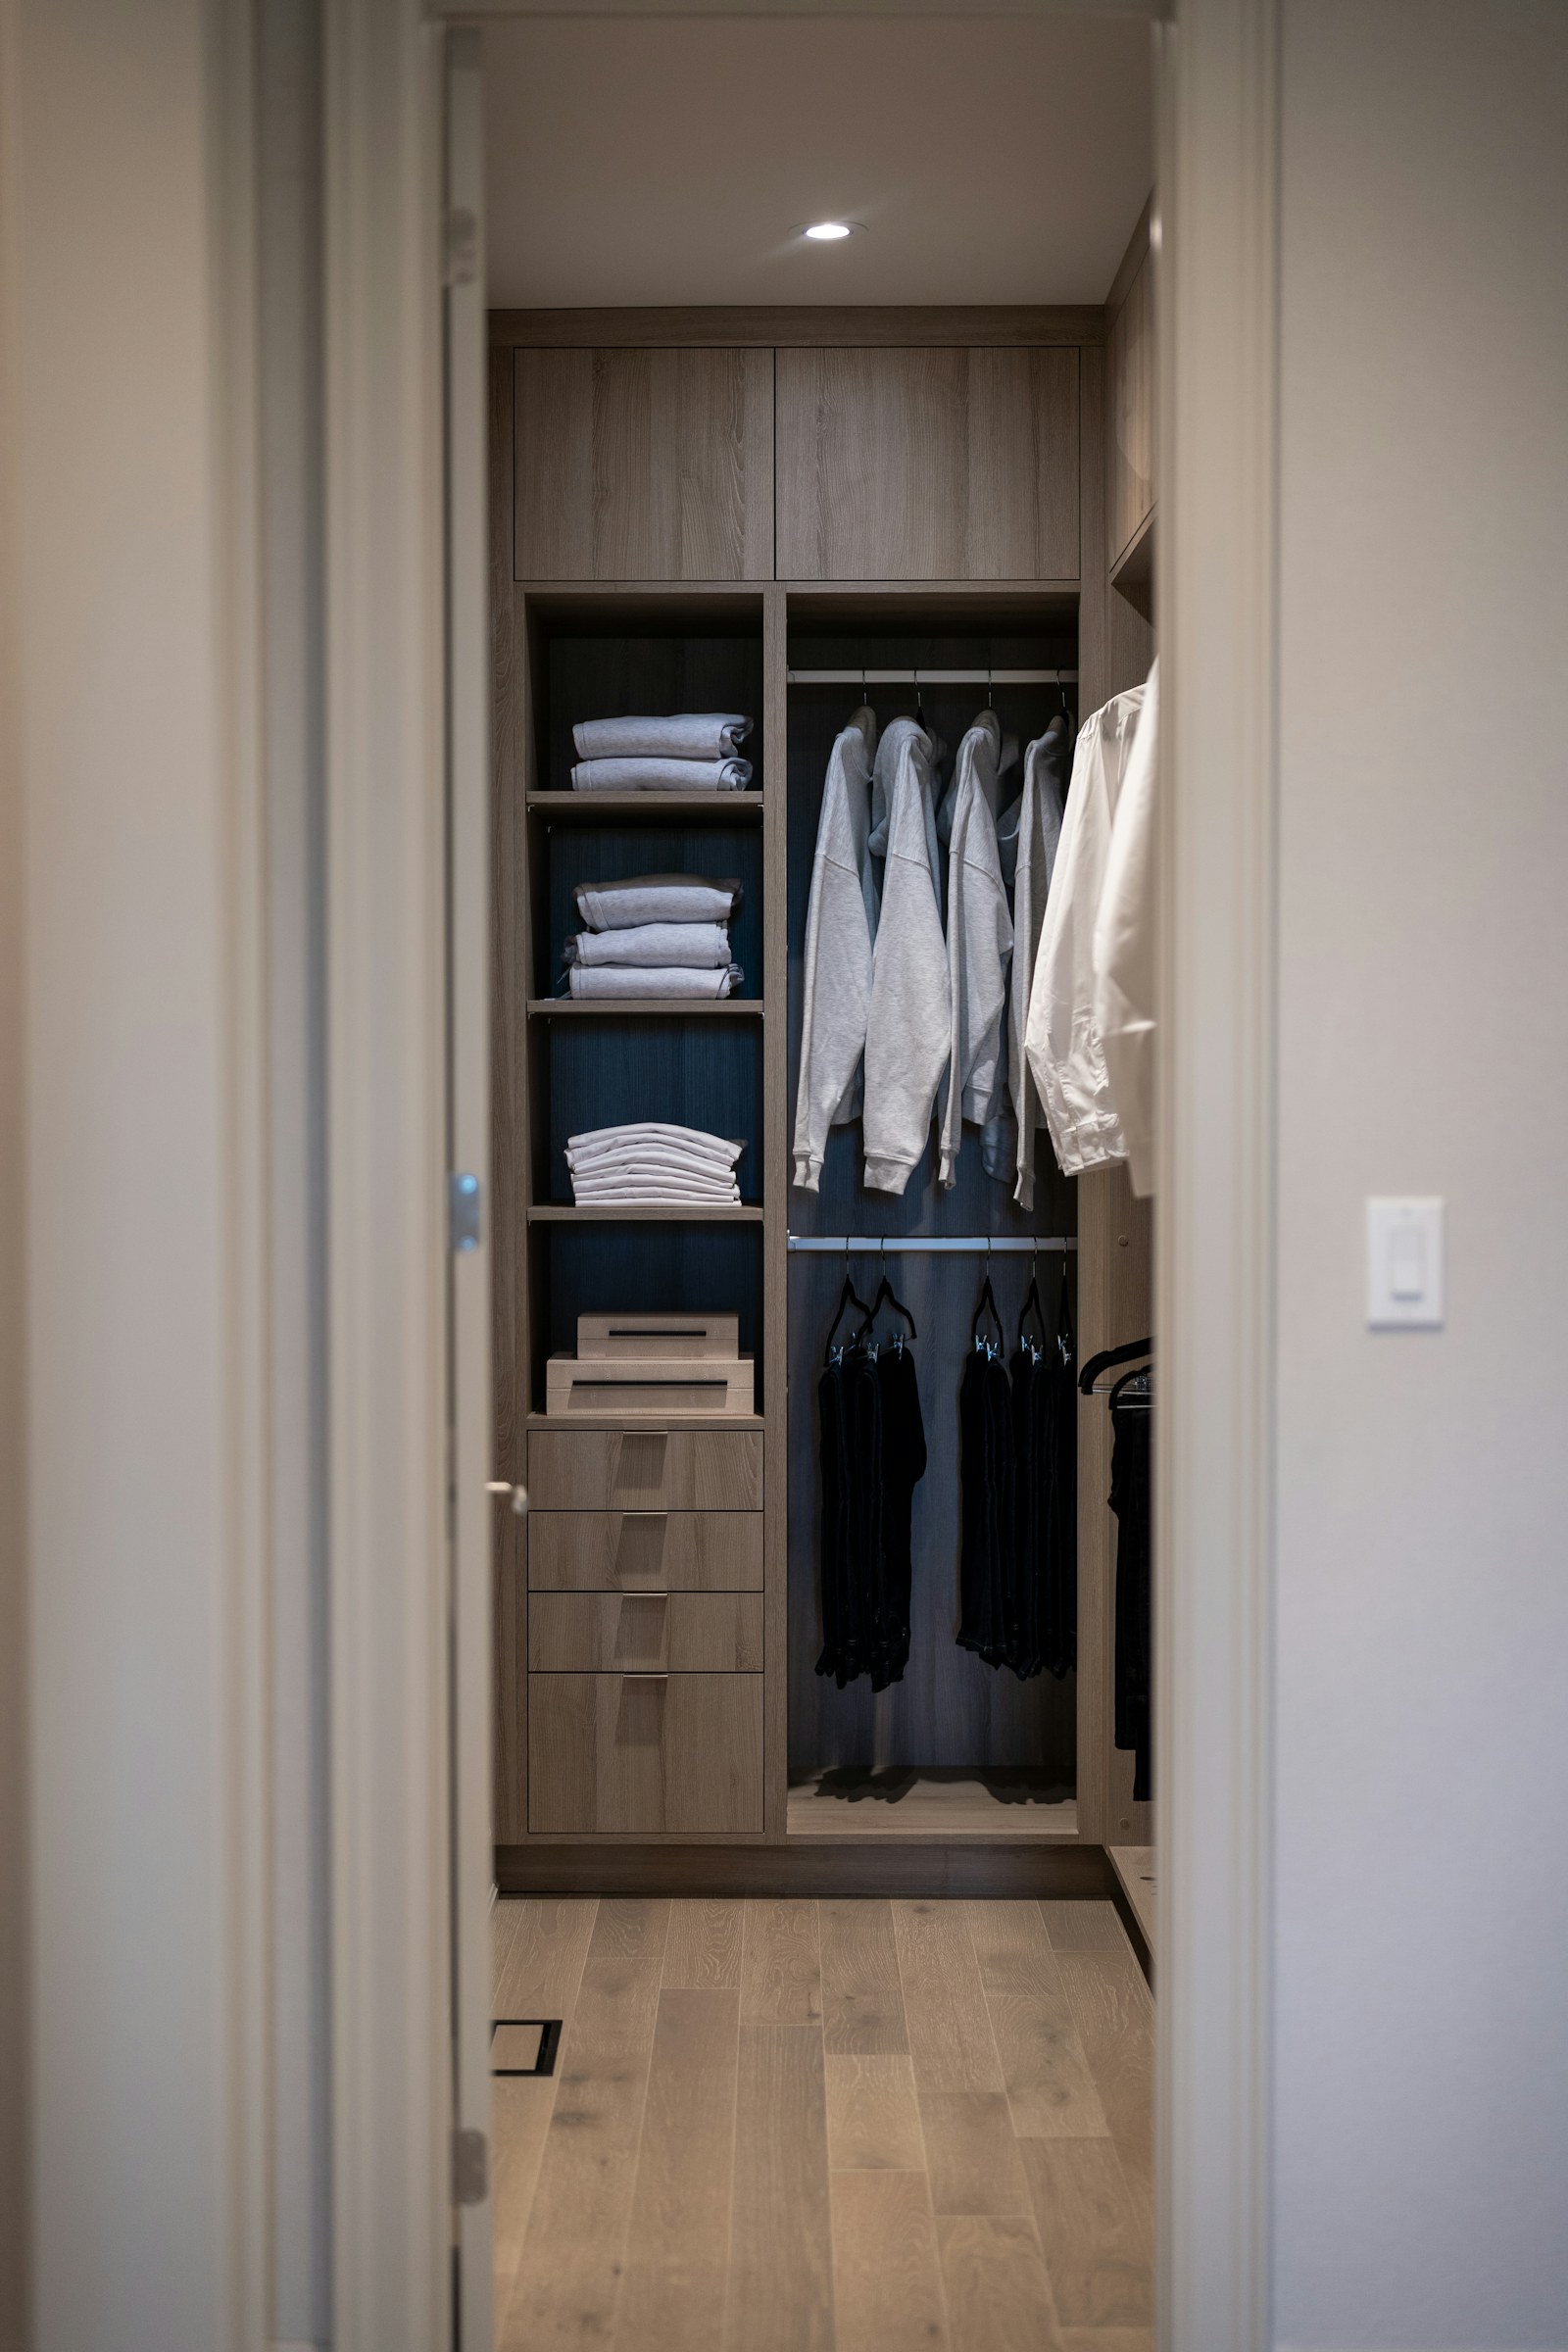
Matching a fume across three years is harder than matching a paint. The color comes out of the wood's own tannin, and tannin varies by tree, by where in the tree the board was cut, and by the age of the heartwood. We could not buy the same lot again. What we could do was fume sample boards from four candidate lots, oil them, and carry them to the house to look at under the light they would live in. Lot three won. The other three went into the racks for other work.
Unlacquered brass changes. It goes brown where nobody touches it and stays bright where hands land, so within a year the hardware maps how the room gets used.
We show clients a two-year-old sample before they commit, because about one in three wants lacquer once they see where it ends up. Daniel looked at it and asked whether we could make the new hardware look older faster.
The island
An island in a closet is a storage argument and a circulation argument at the same time. Too big and you shuffle sideways past it, too small and it is a table with drawers.
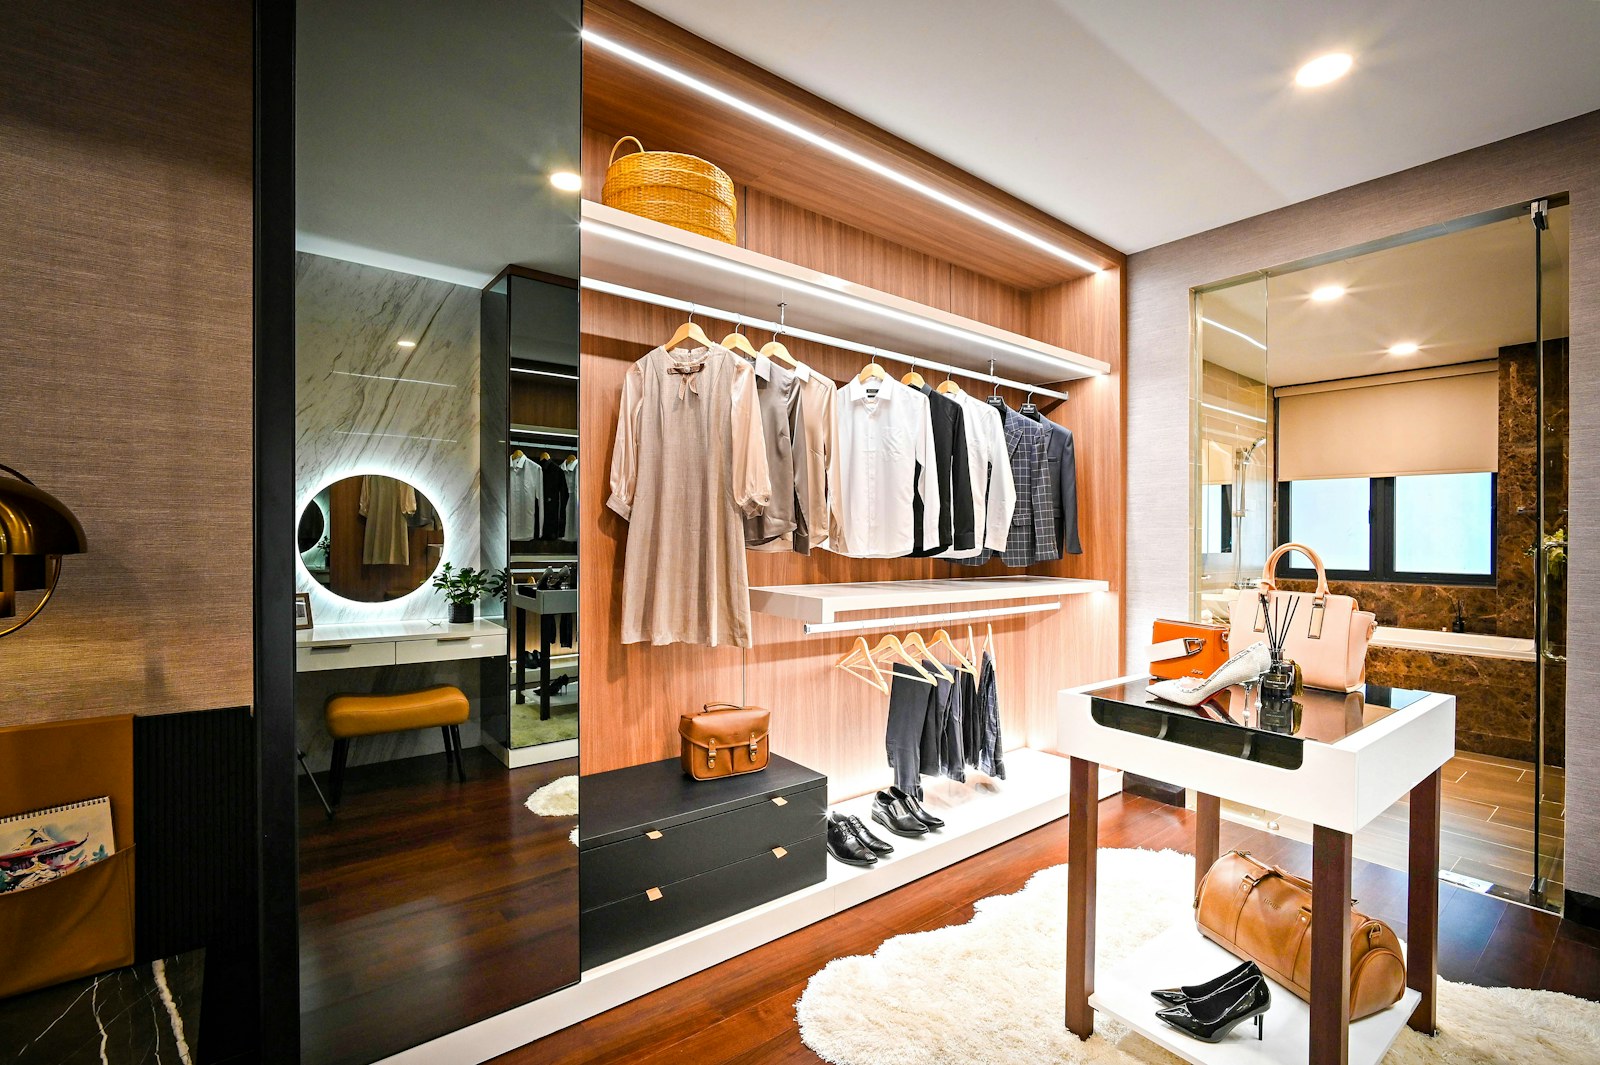
We drew it at 30 in. deep and 62 in. long, which leaves 42 in. of clearance on the long sides and 38 in. at the ends. That is enough to open a drawer fully and still walk behind someone doing it. The top is a single slab of the same fumed stock with a 1 1/2 in. edge, and the jewelry trays inside are lined in wool rather than the usual velvet because wool does not shed onto what it holds.
The seat nobody asked for
The banquette under the window was not in the brief. We drew it in anyway after watching Daniel describe his morning, which involved standing on one leg near a wall.
It has drawers under it for shoes, a lift-up center for out-of-season storage, and a cushion the upholsterer matched to the bedroom. It is the least technical thing in the room and the first thing anyone sits on.
Install
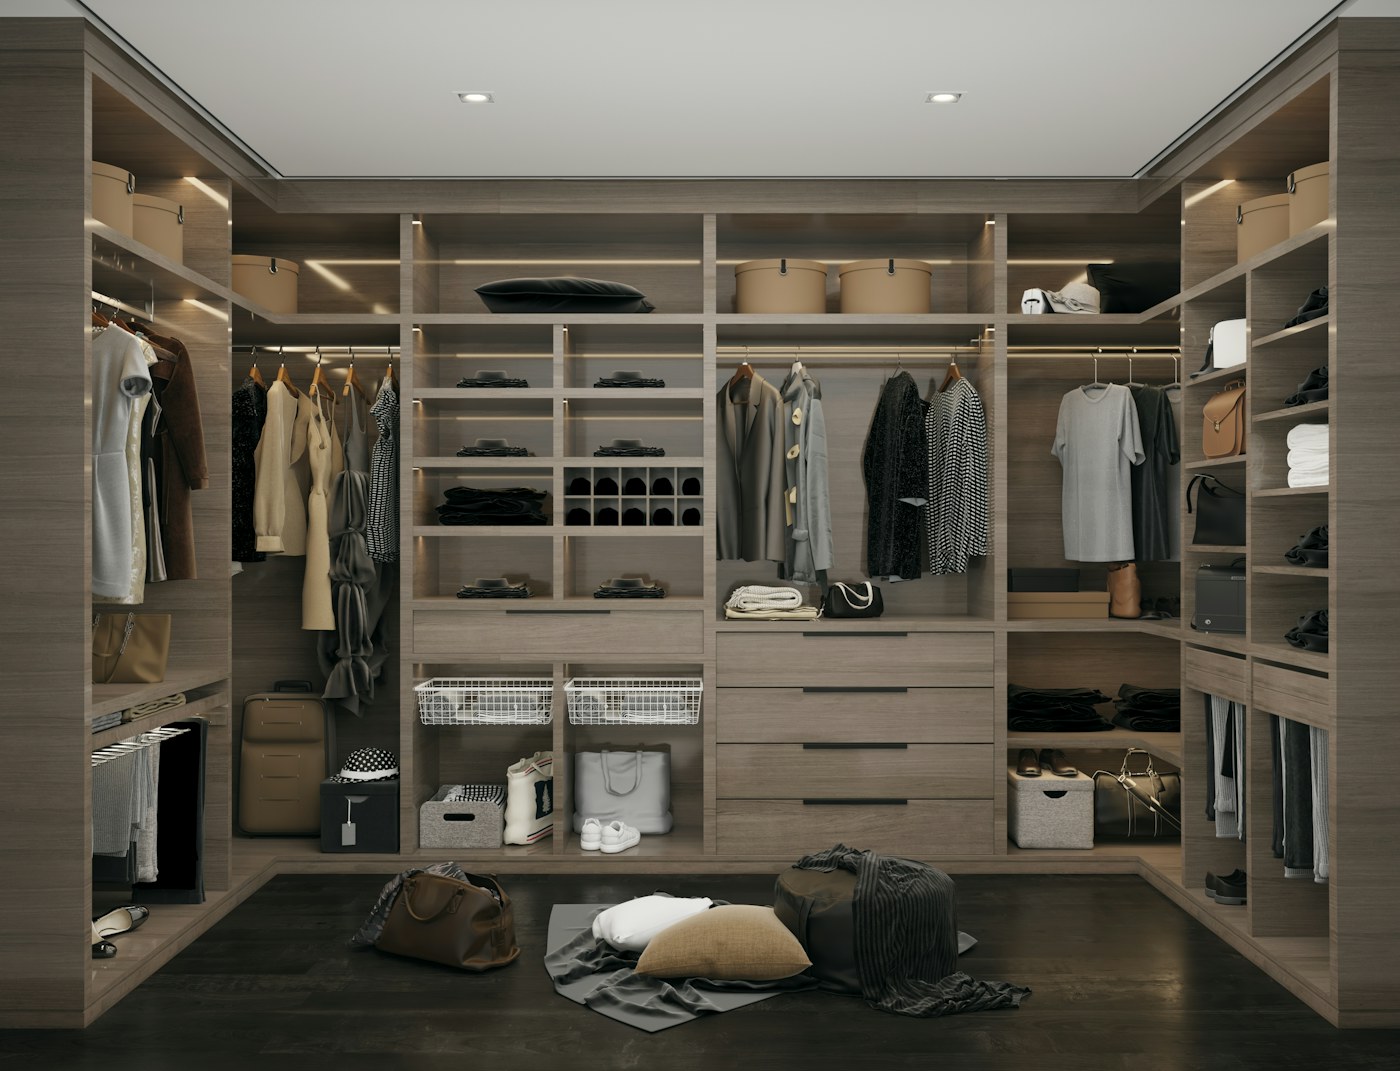
Six days. The 1938 walls ran out of plumb by 1/2 in. over the height of the tall cases on the north run, which our installers absorbed in extended stiles scribed on site. The hanging rods are set at 42 in. and 84 in. for double hanging and 68 in. for the long run, measured off the finished floor rather than the subfloor, because the client is the one who has to reach them.
They turned our storage problem into the most beautiful room in the house.
Specification
| Casework | Frameless, 32 mm system, fumed white oak faces on stable core |
|---|---|
| Island | 62 in. x 30 in., solid fumed oak top, 1 1/2 in. edge, wool-lined jewelry trays |
| Hanging | 24 linear ft; double runs at 42 in. and 84 in., long run at 68 in. |
| Seating | Window banquette, drawer base, lift-up center storage |
| Finish | Ammonia-fumed, hardwax oil, two coats |
| Hardware | Unlacquered brass, no lacquer by client decision; soft-close throughout |
Nocatee Island & Larder