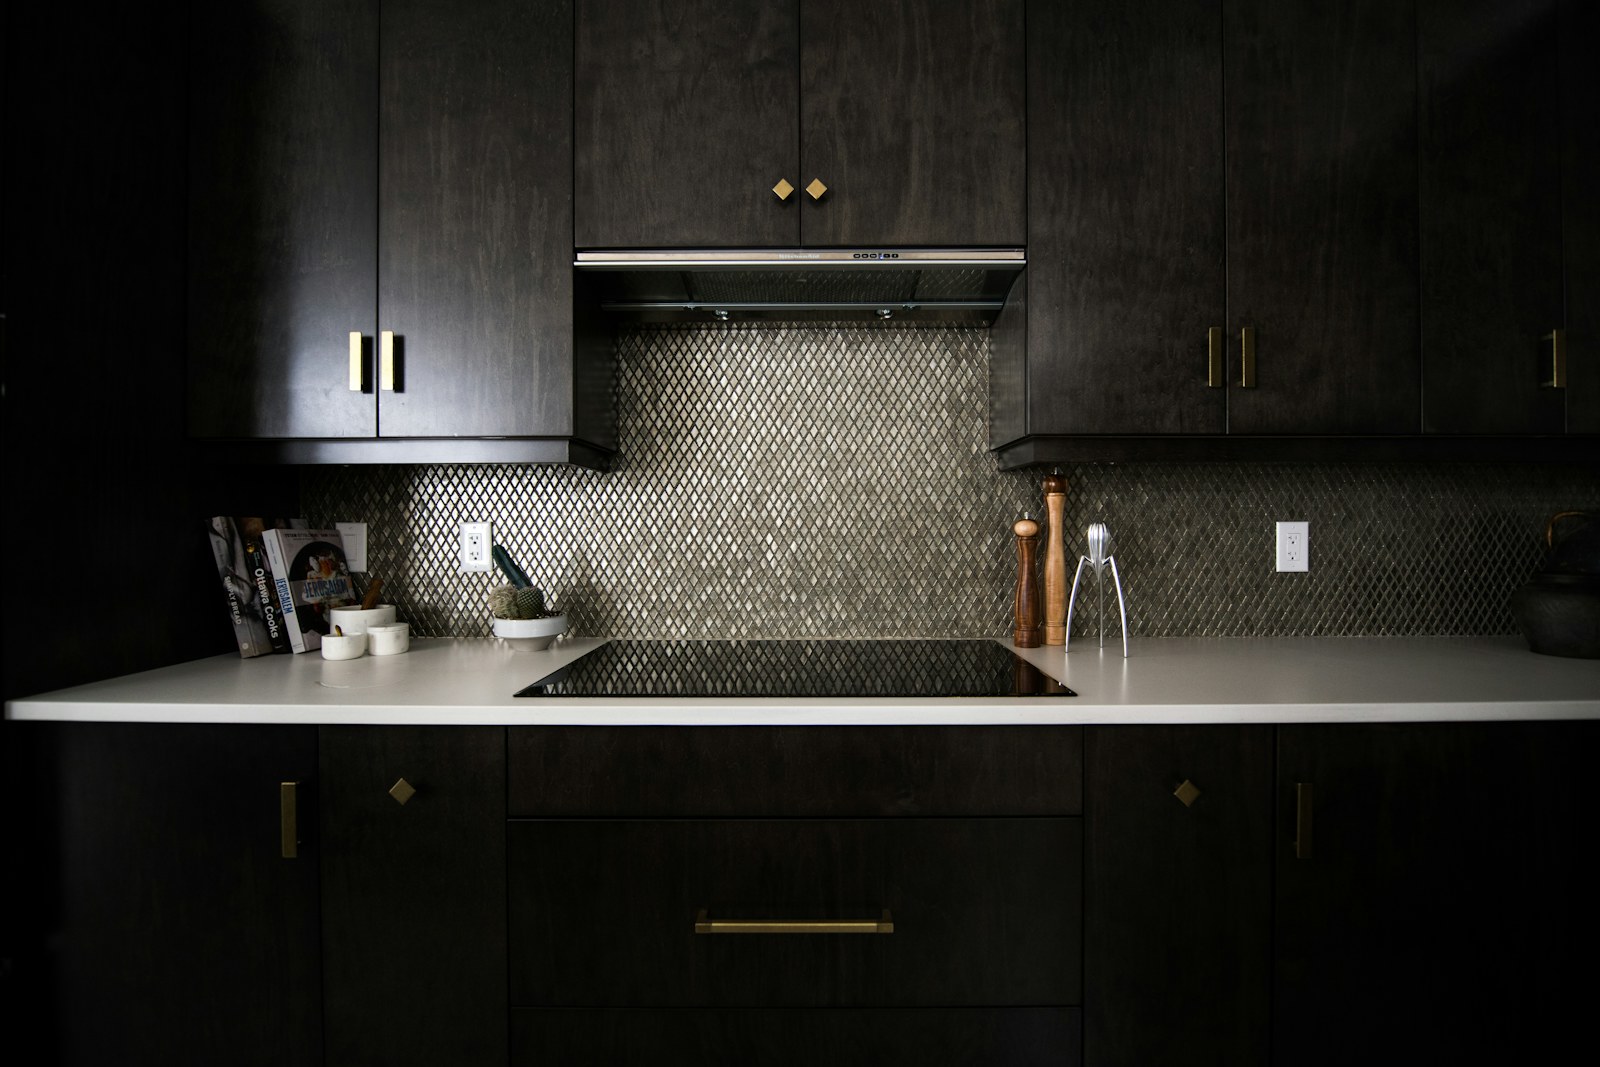
Harborview Kitchen
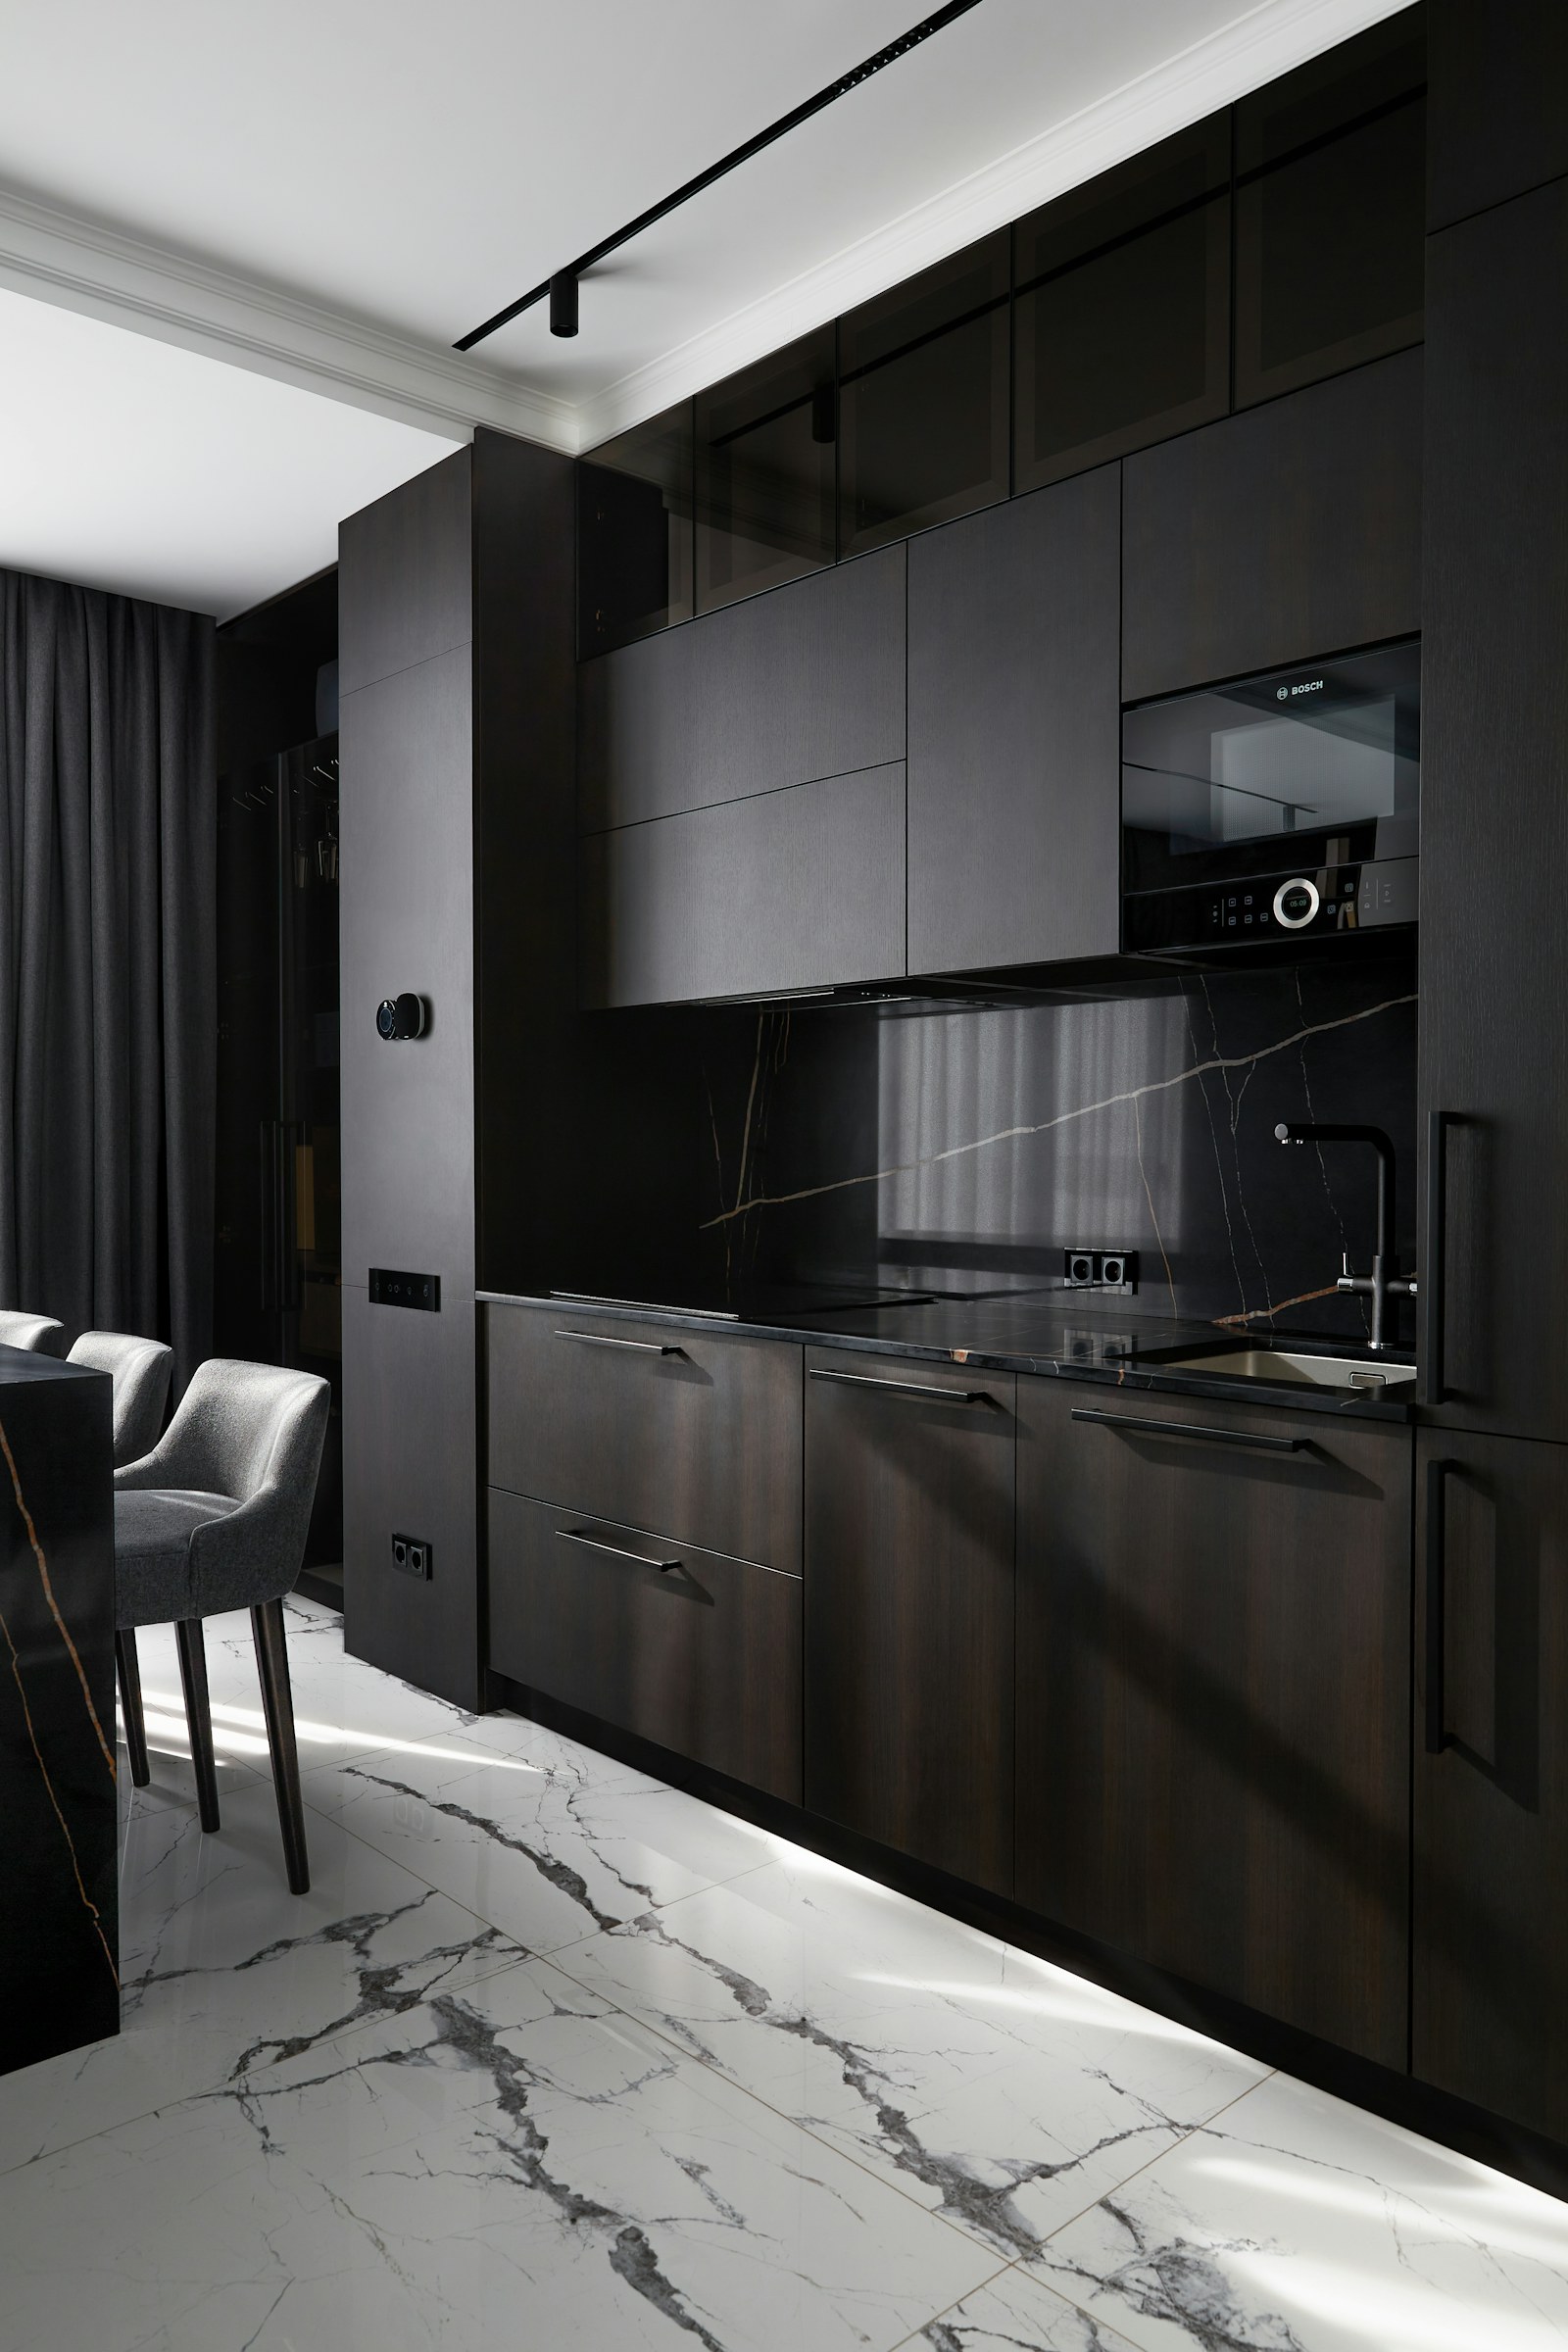
A full cabinet run in fumed oak with unlacquered brass. Inset doors, a hidden larder, and an island cut from a single flitch.
View Project


Closets, cabinetry and whole-home woodwork, measured to your walls, joined by hand in our Jacksonville shop, and finished to outlive the trend that brought you here.
Explore Services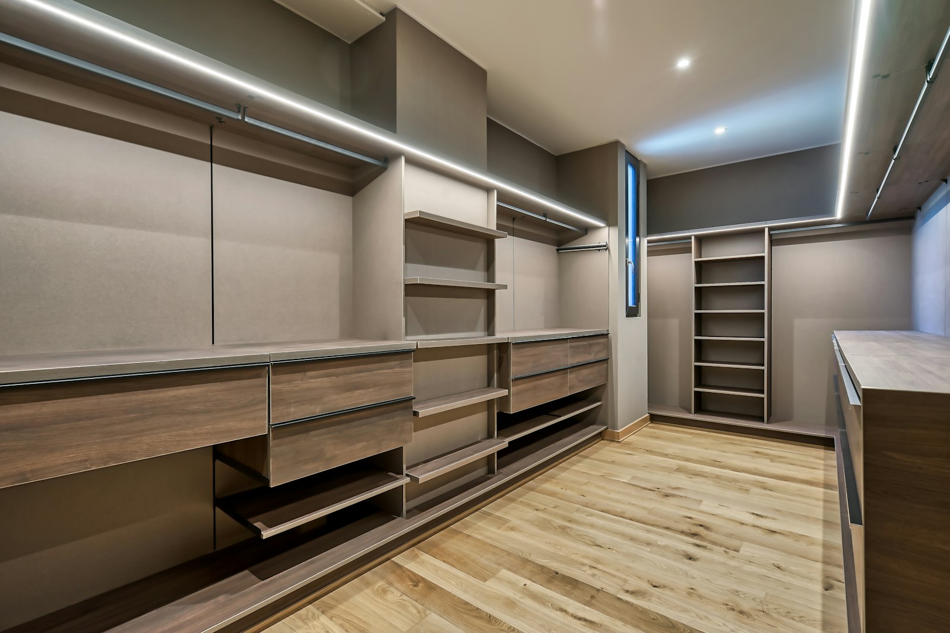
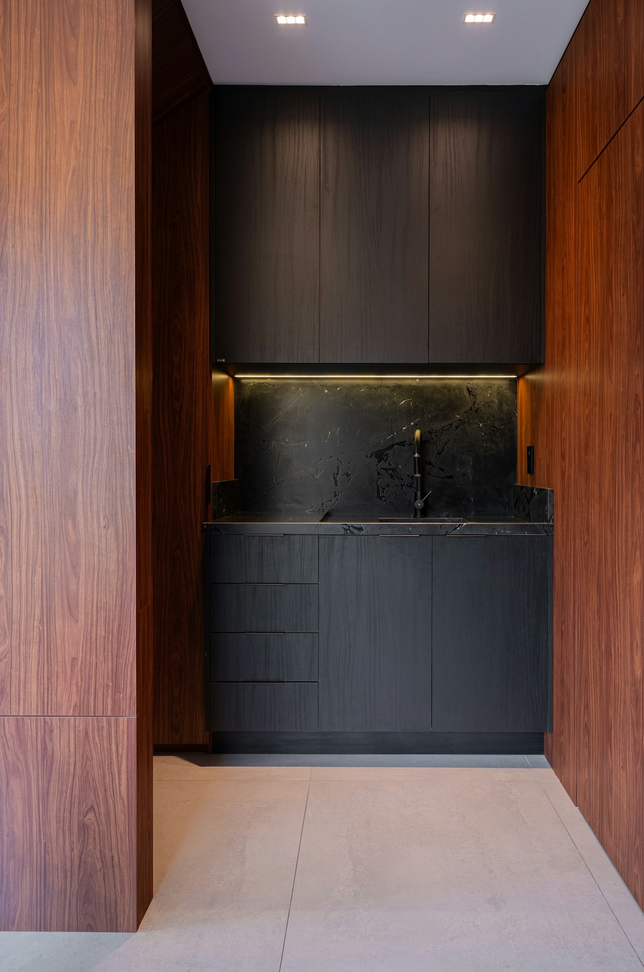
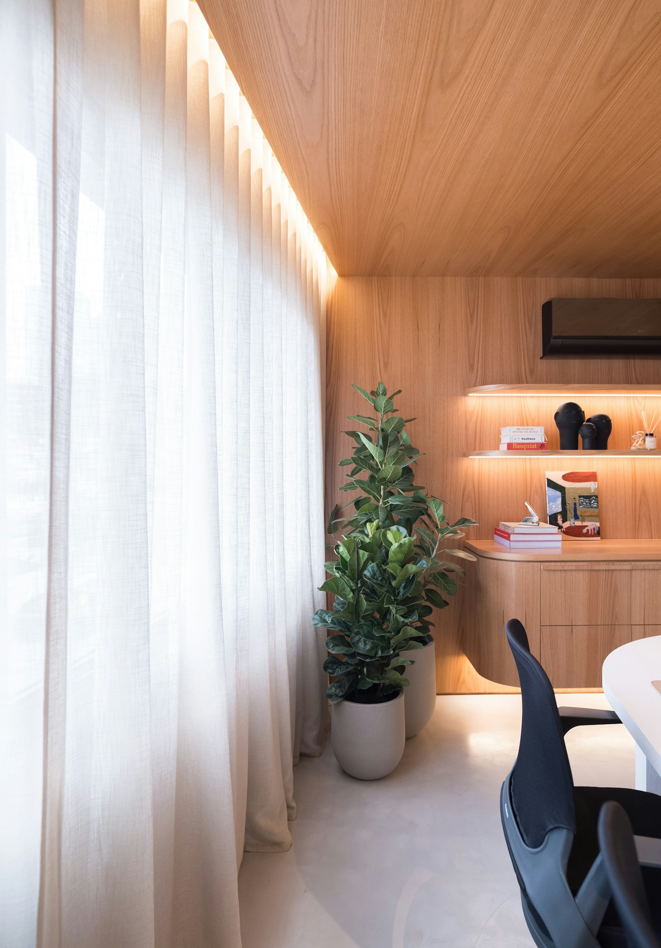
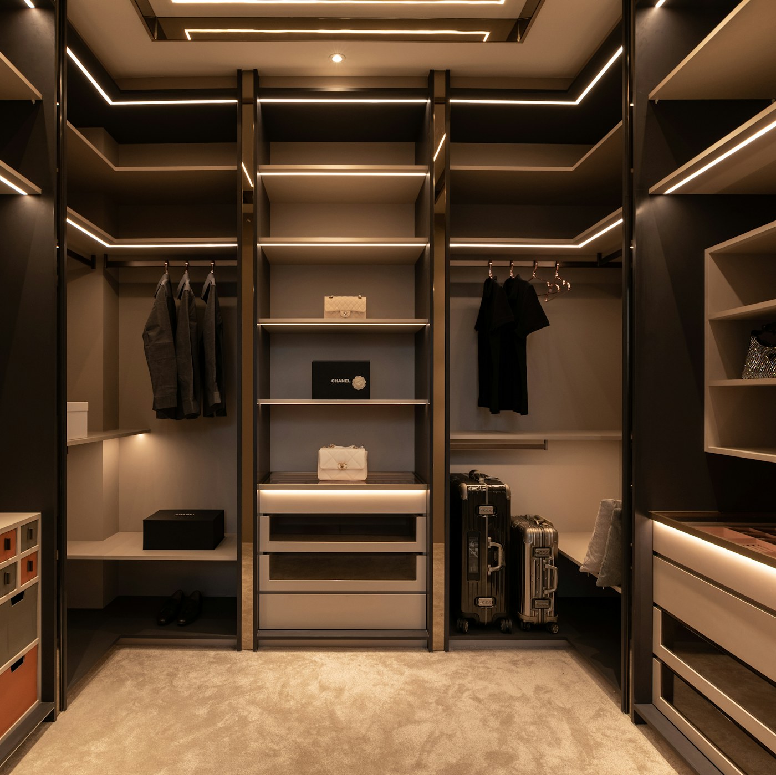
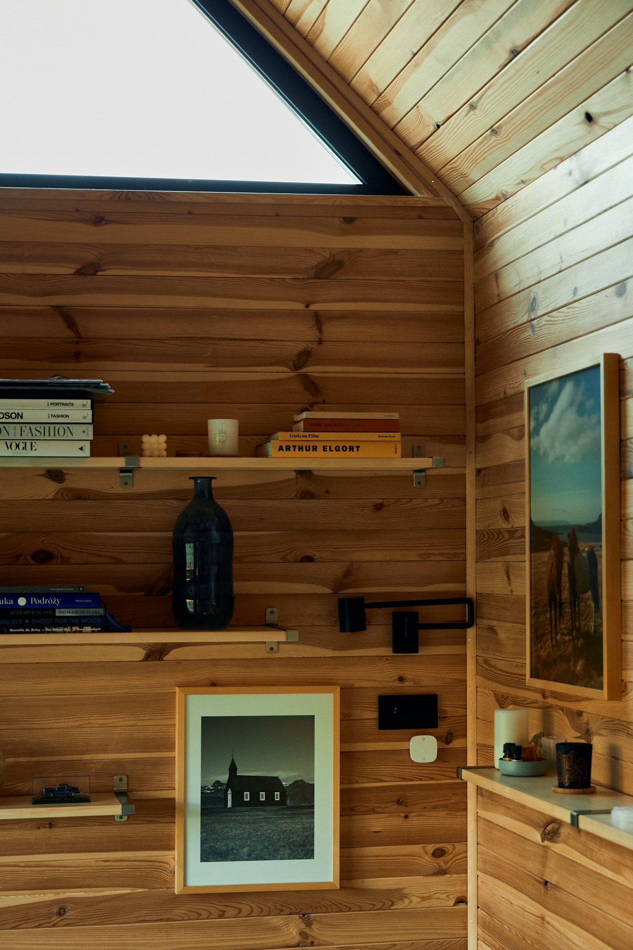
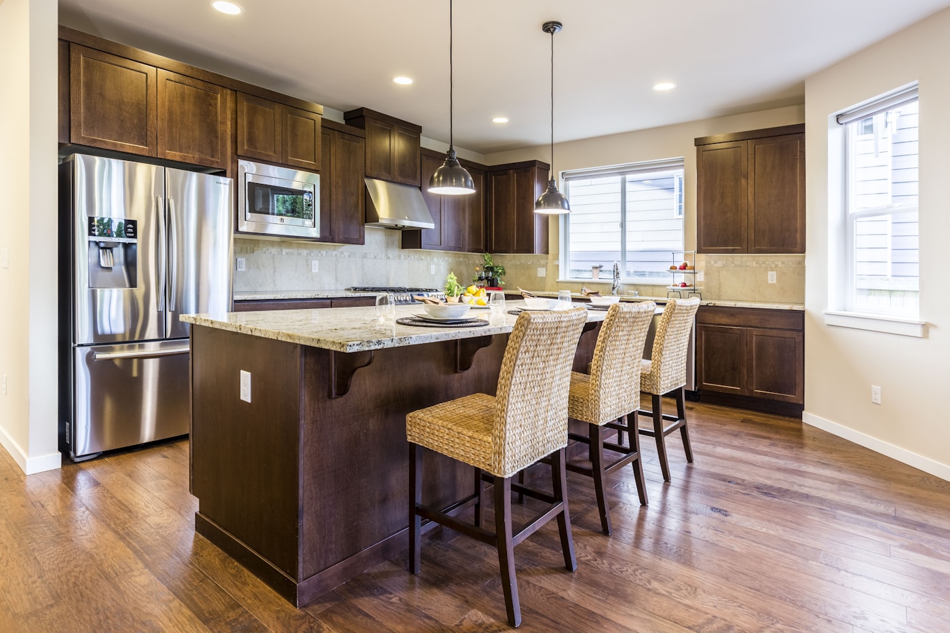
From the first site measure to the final coat of hardwax oil, we build the wooden heart of your home: closets, cabinetry and millwork shaped around the way you live rather than the way a catalog assumes you do.
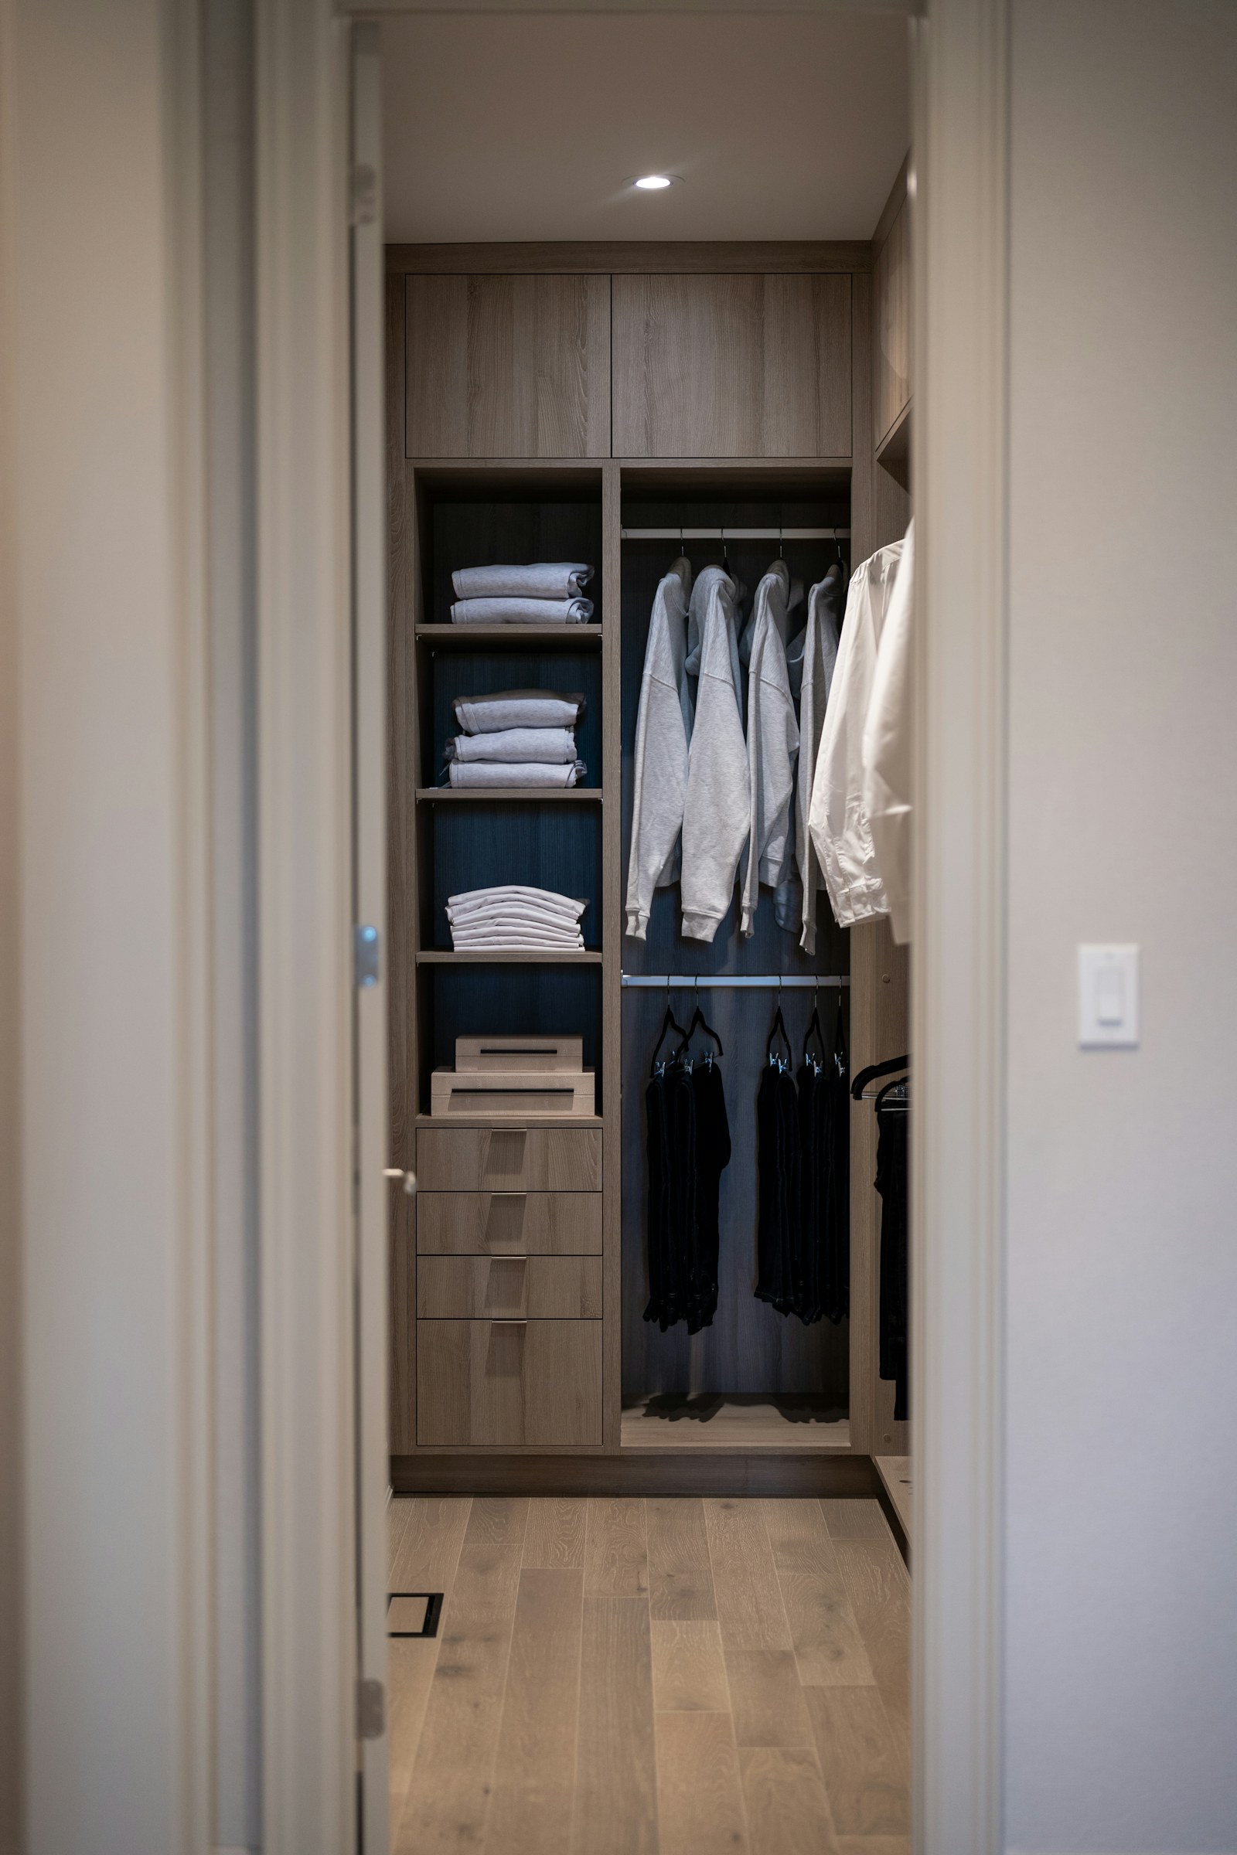
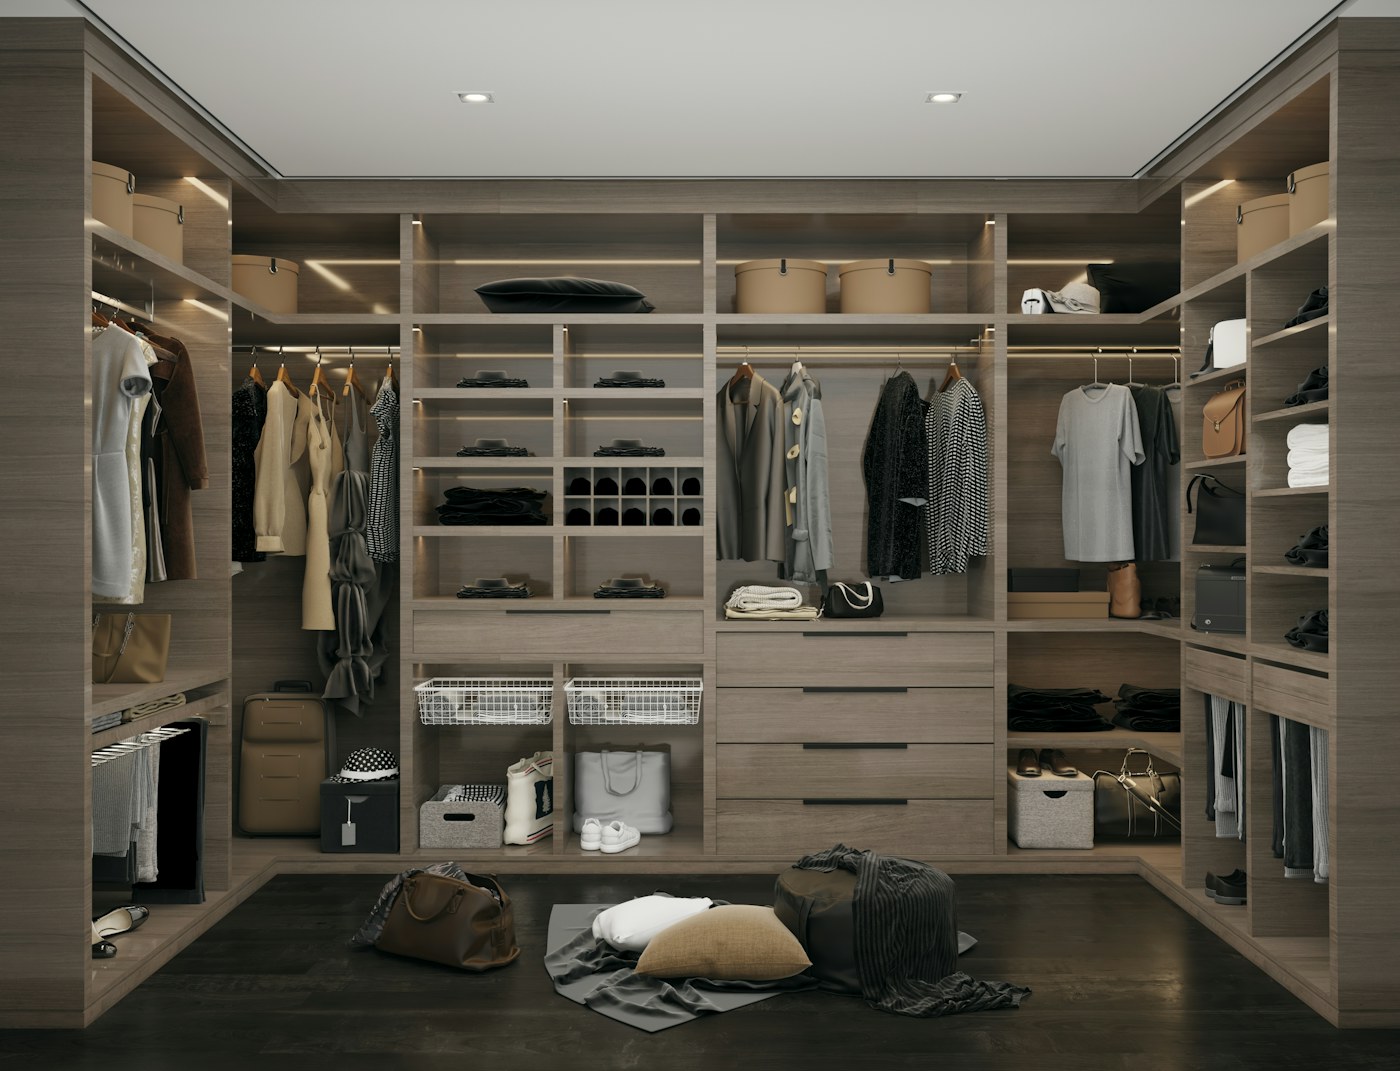
View All ServicesWalk-ins, reach-ins and dressing rooms built to the millimeter, with every drawer, rail and shelf placed around the wardrobe you own.
Fully bespoke cabinet runs in stained oak and walnut. Inset doors, soft-close everywhere, and finishes that deepen with age instead of dating.
Library walls, media units, window seats and wine rooms. Architectural joinery that looks original to the house because we scribe it to the house.
Panelling, stairs, doors, ceiling beams and trim. One grain language carried through the whole house, drawn and installed by one team.
"We don't build furniture for houses. We build the parts of a home you touch every day, and those should be real wood, cut by real hands."
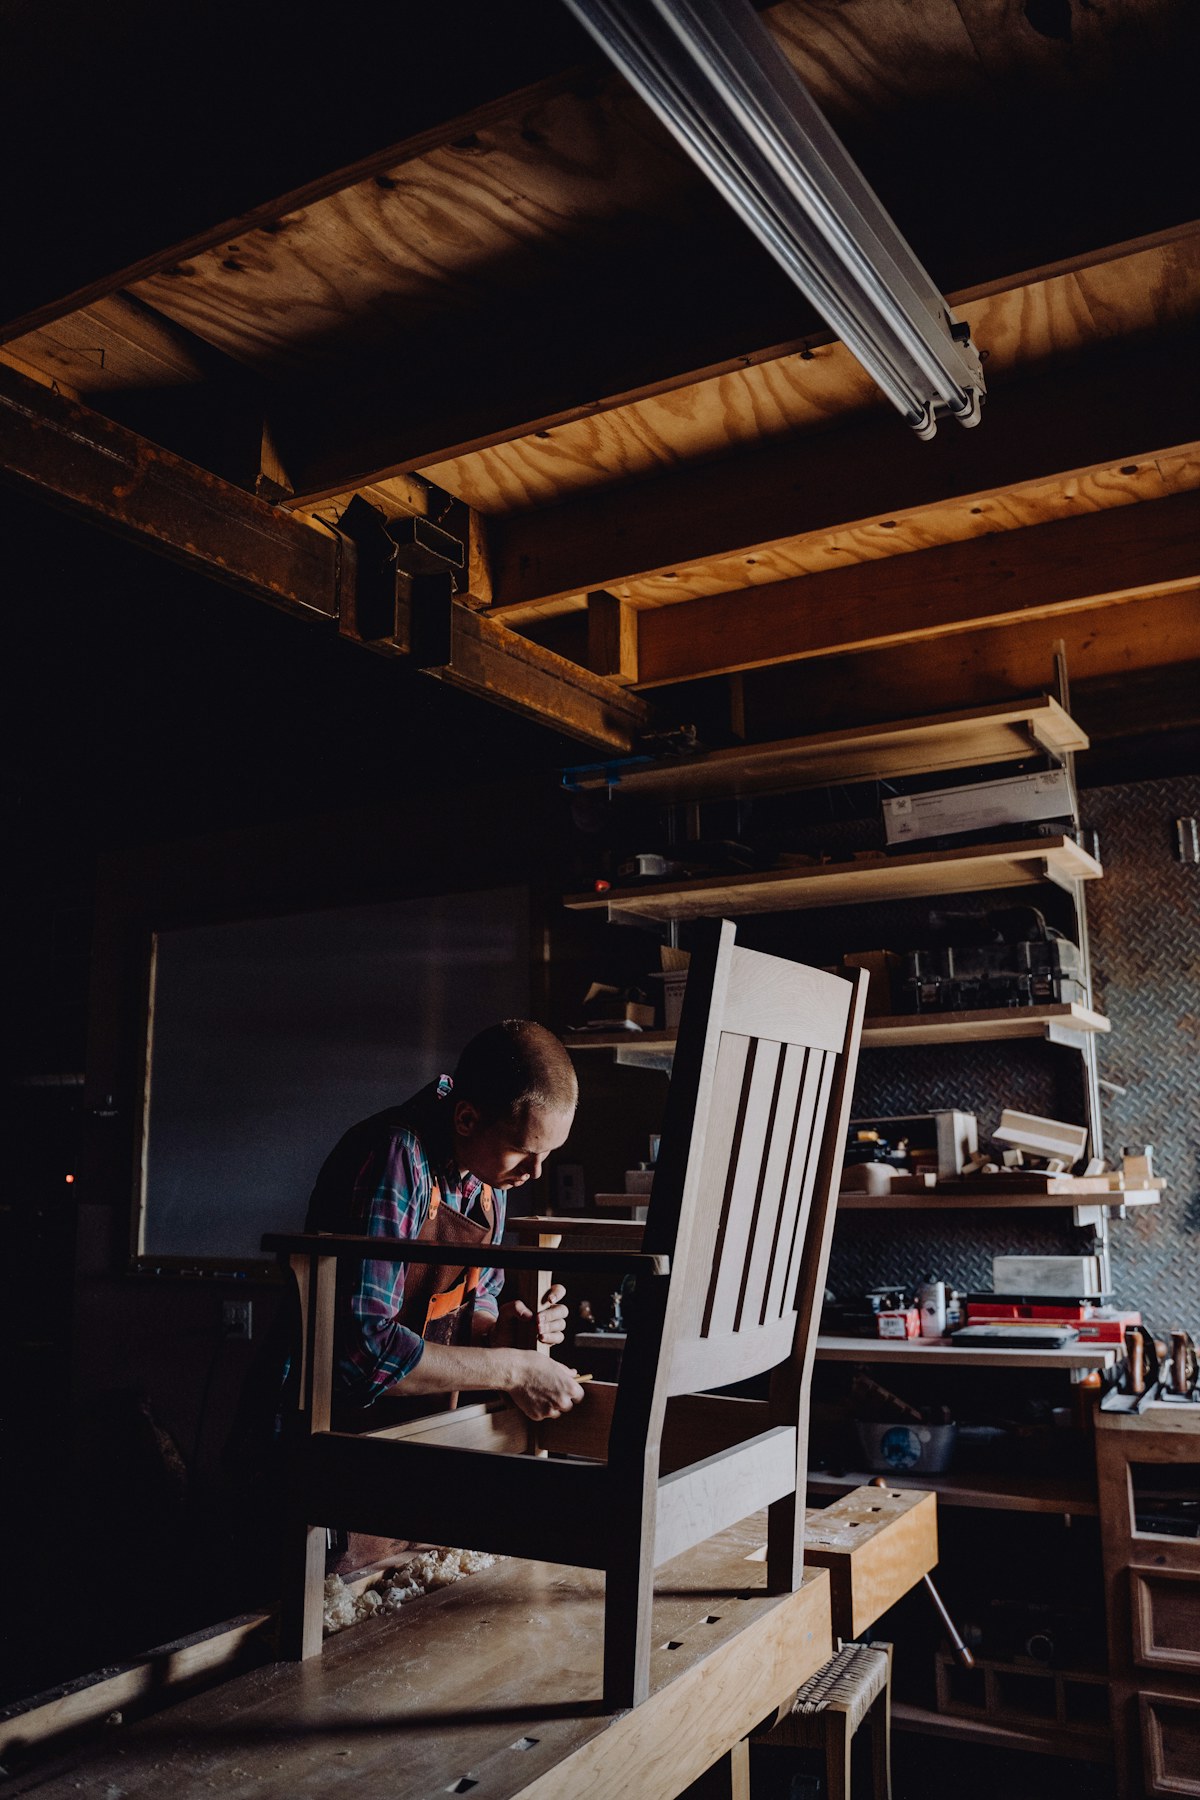
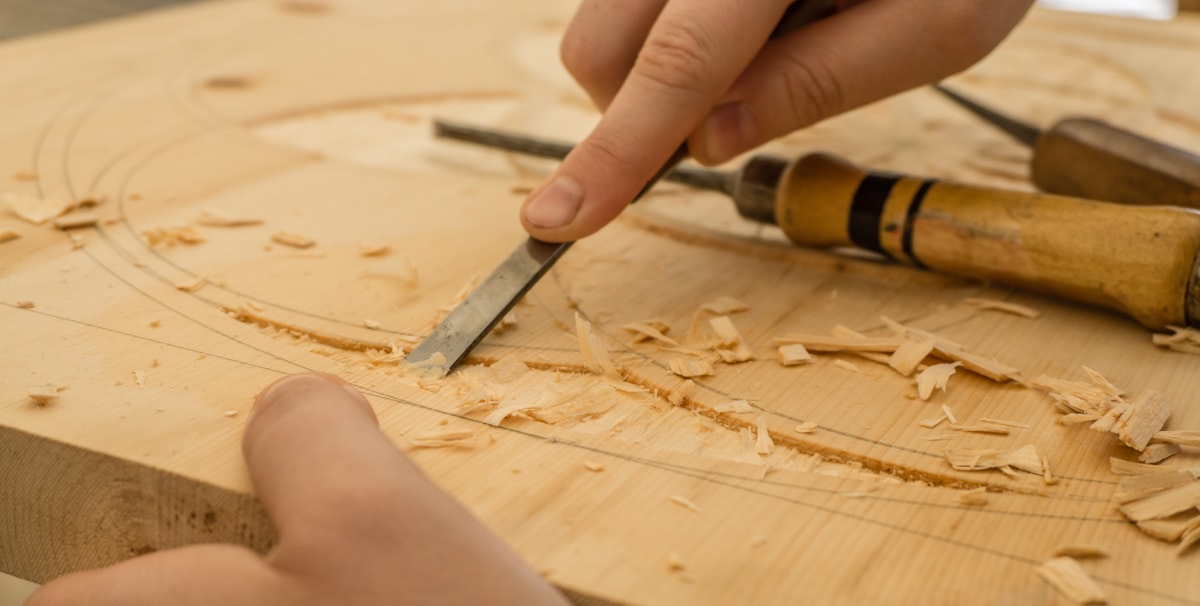
Oak & Umber started in 2018 as a one-bench shop building closet systems for two Jacksonville builders. Word traveled the way it does in this trade, through the people who open those drawers every morning.
Today a six-person crew runs the same way that first bench did: one material honored, one project at a time, from raw sawn lumber to the final hinge adjustment on install day.
Learn MoreA full cabinet run in fumed oak with unlacquered brass. Inset doors, a hidden larder, and an island cut from a single flitch.
View Project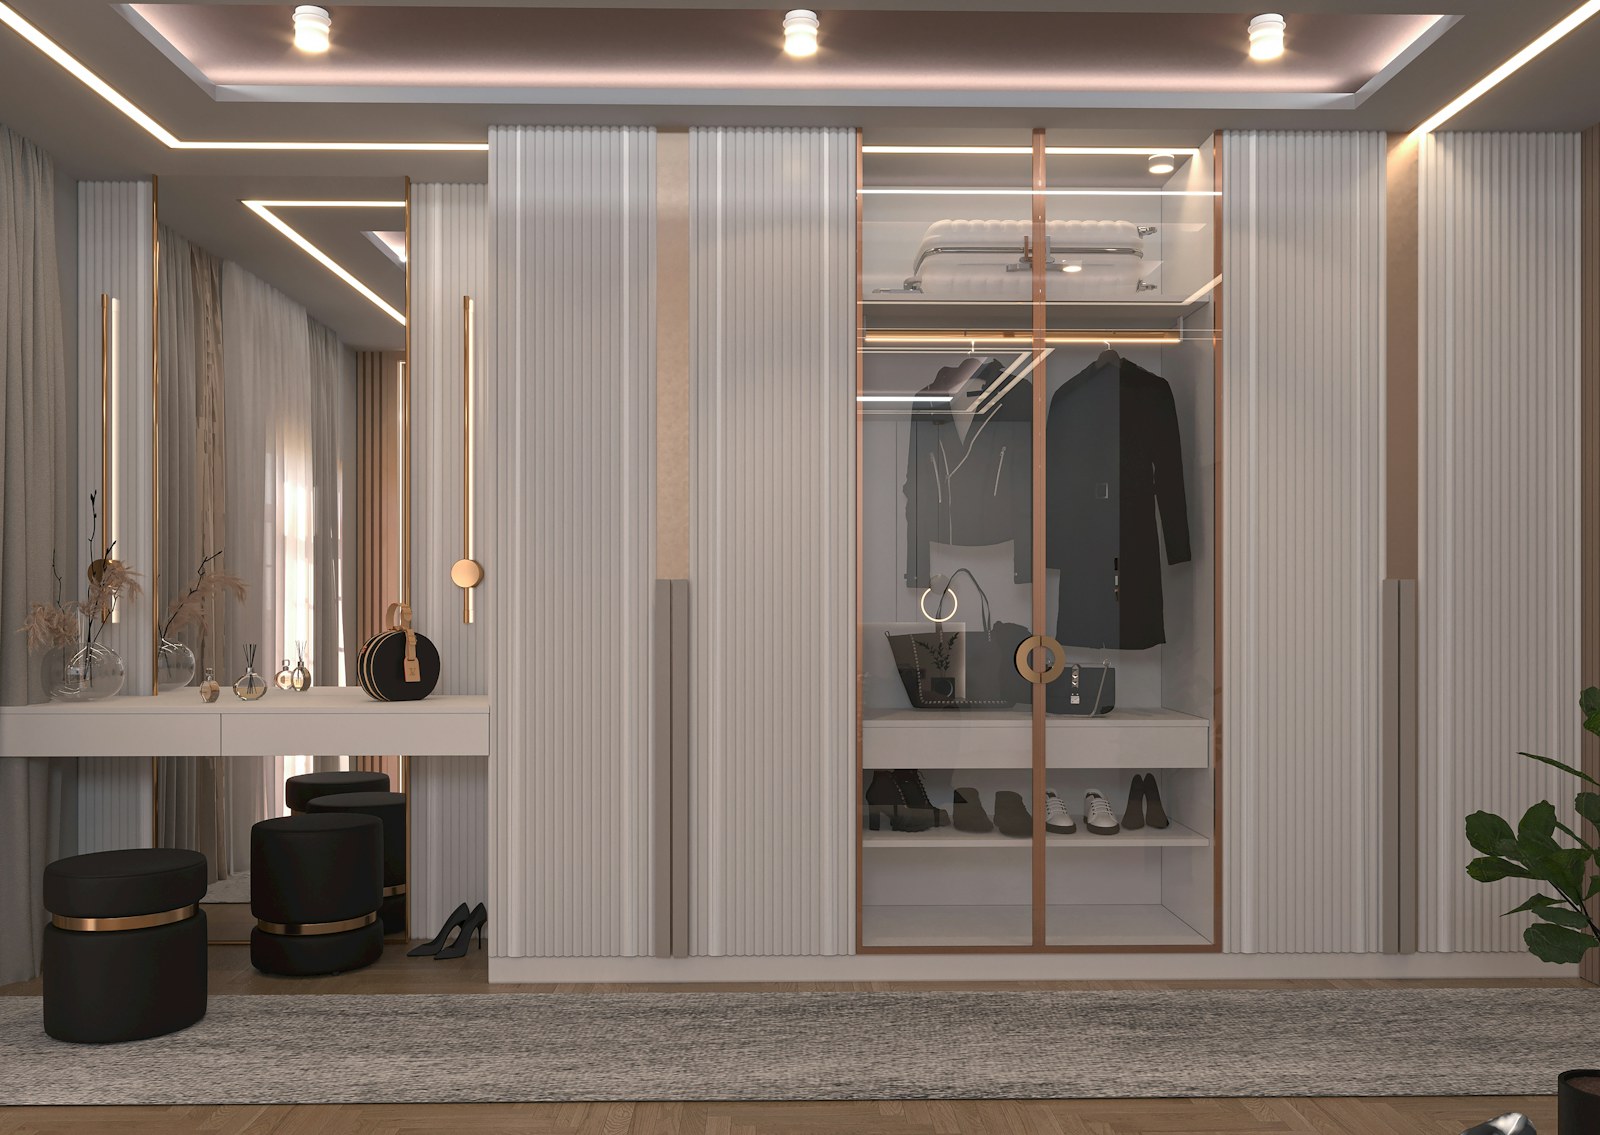
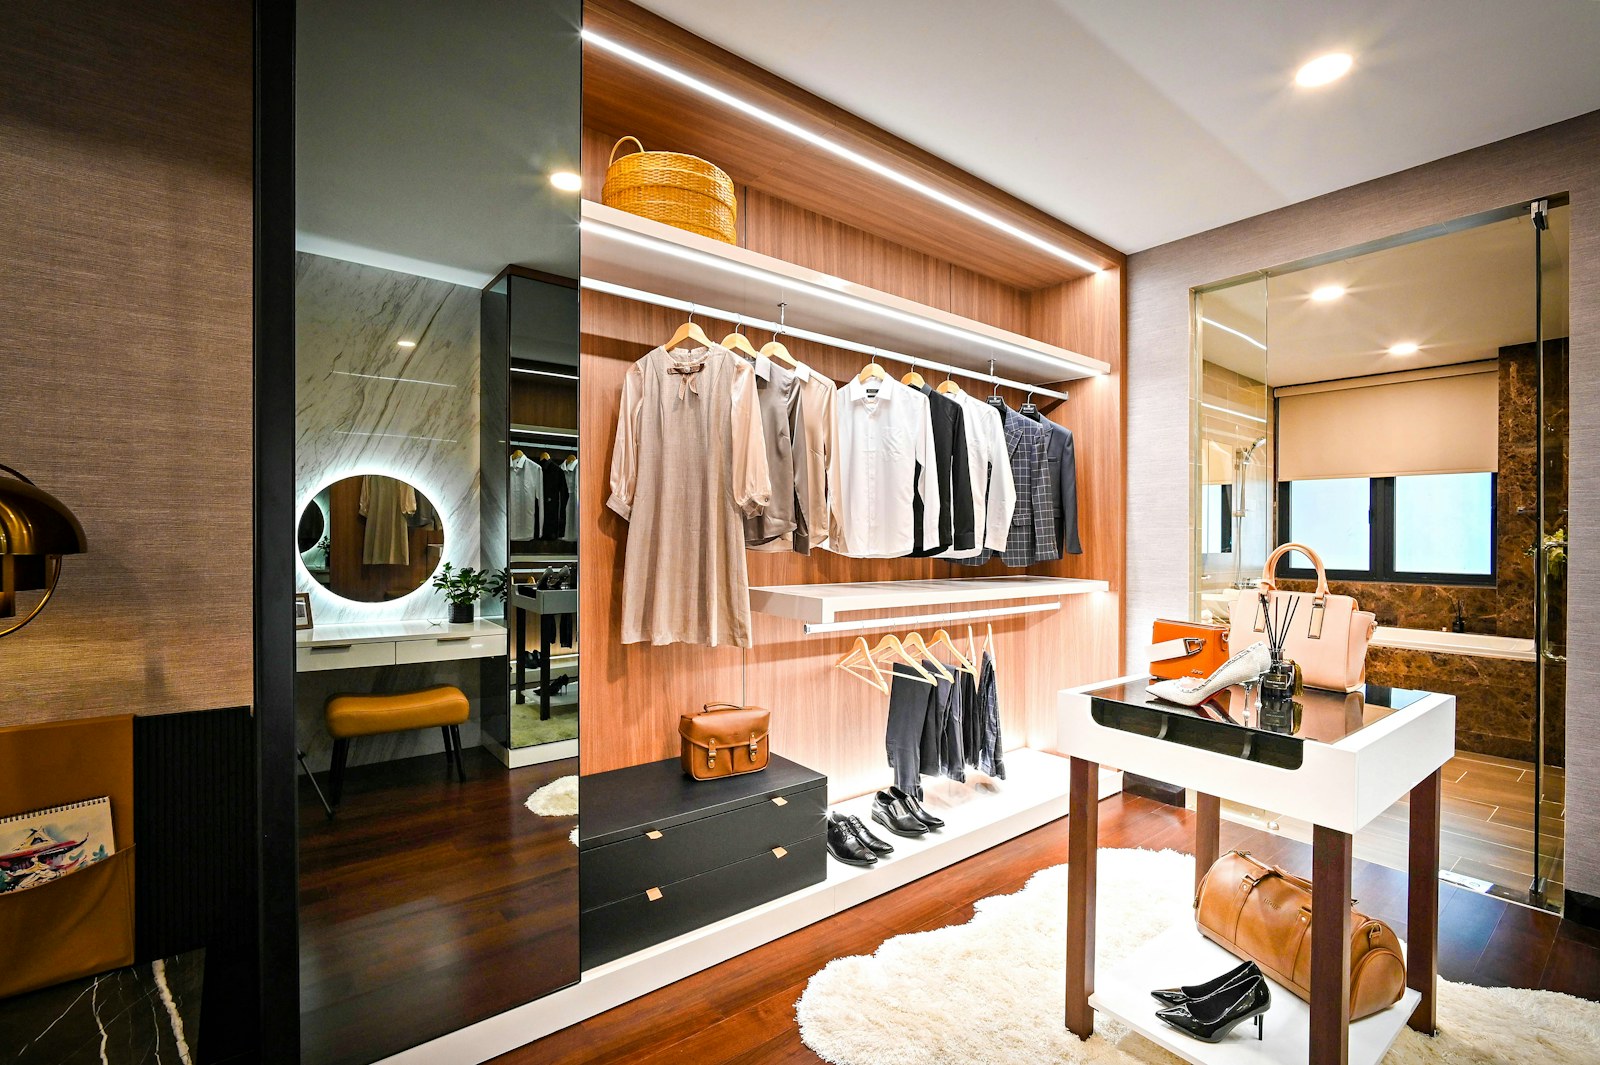
Fluted wardrobe fronts, glass display bays and a built-in vanity, lit edge to edge with warm LED coves.
View Project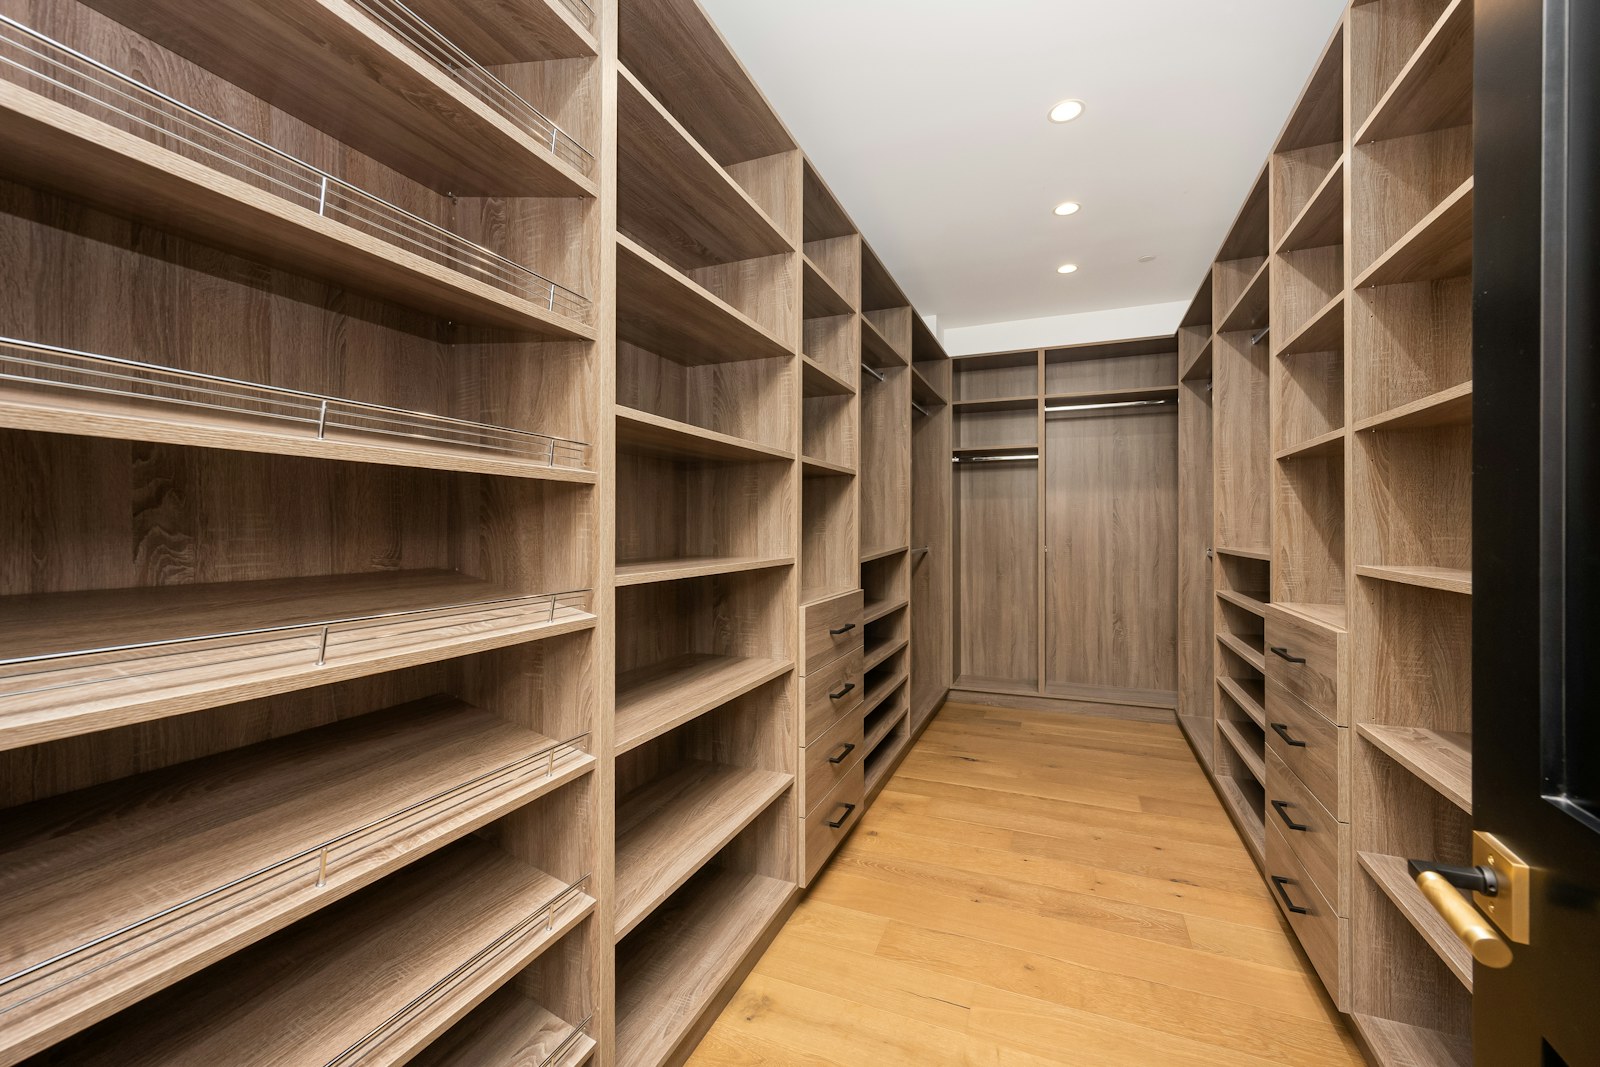
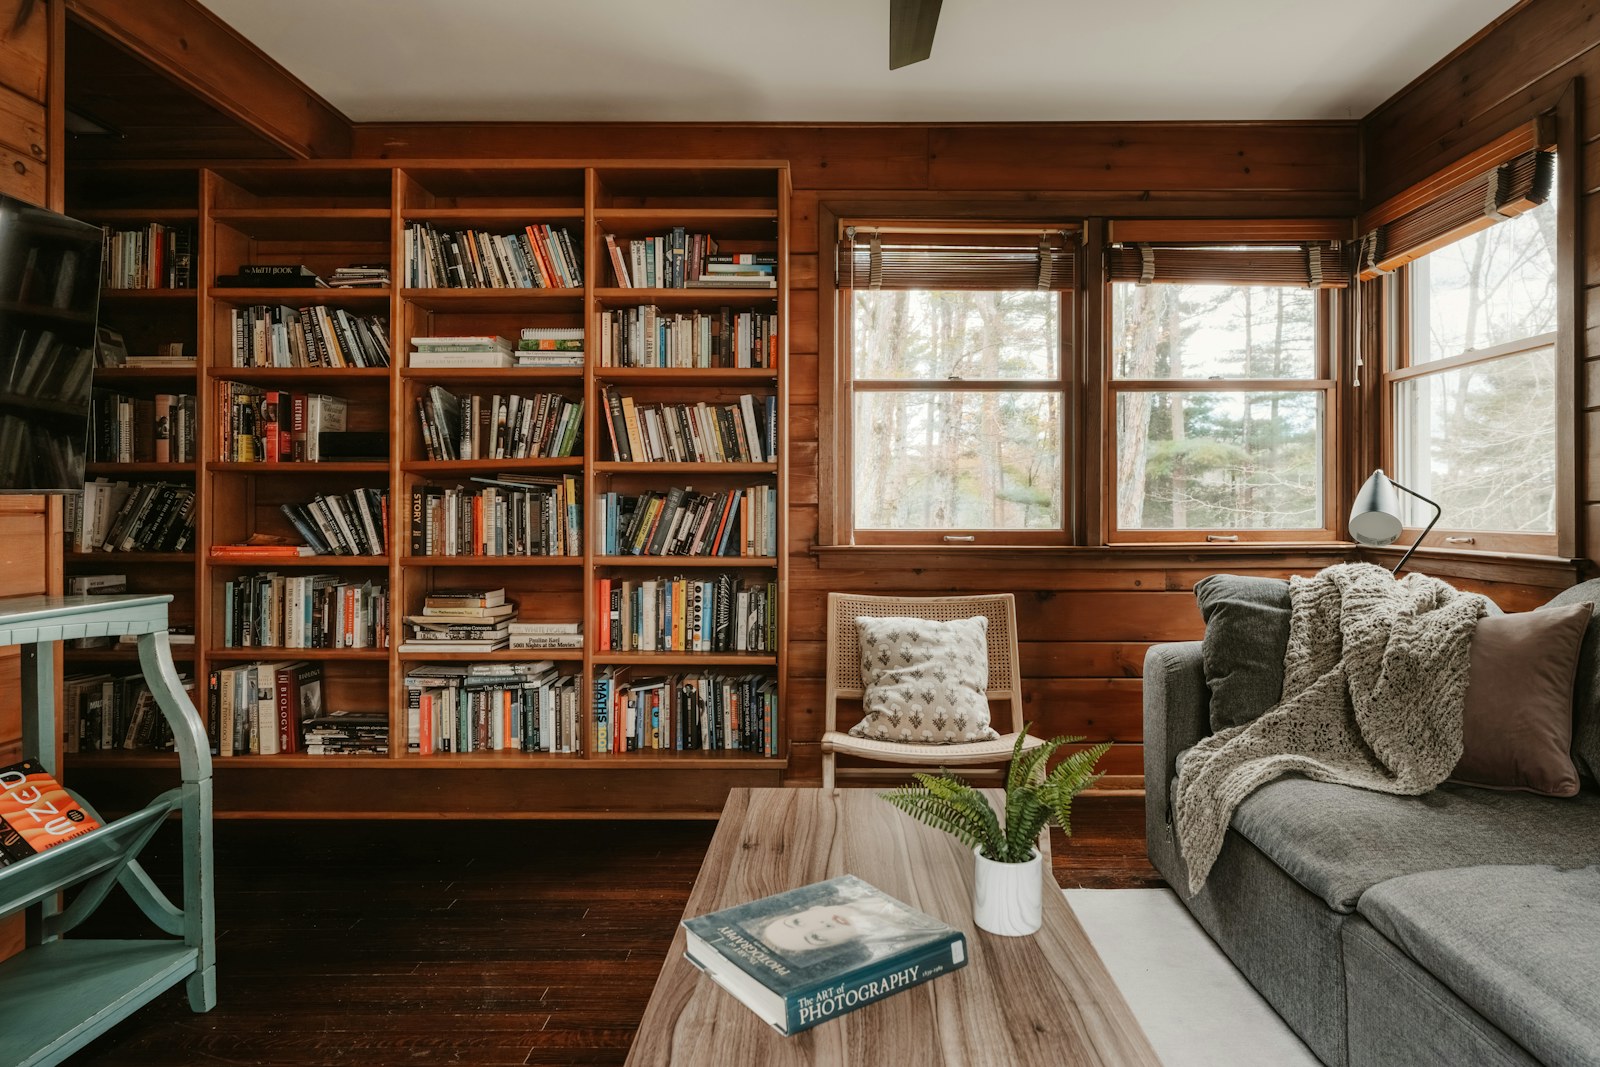
A study lined in quarter-sawn ash, with full-height shelving, a concealed door and a ladder rail we milled ourselves.
View ProjectThey turned our storage problem into the most beautiful room in the house.
Eight years of turning raw lumber into the rooms people love most.
Our work speaks through the people who live with it: repeat clients, referrals, and homes we have come back to three rooms later.
"It finally feels like the house was always meant to have this kitchen. The grain runs the full length of the island, and nothing about that was accidental."

"Every guest asks about the library wall. It swallowed four hundred books and somehow made the room feel bigger."
"Getting dressed is the calmest part of my day now. Everything has a place, and the place is beautiful."
Each build runs through the same three phases, so you know what is happening in the shop and what arrives next.
We walk the space together, laser-measure every wall, and learn how you use the rooms. What sticks, what overflows, what you reach for before coffee.
You approve shop drawings and 3D renderings, choose boards from our racks by hand, and sign off on stain and hardware before a single cut is made.
Your project is cut, joined and finished in our Jacksonville shop, then installed by the same hands that built it, scribed to your walls and dead level.
Have a question we haven't answered?
Contact the Shop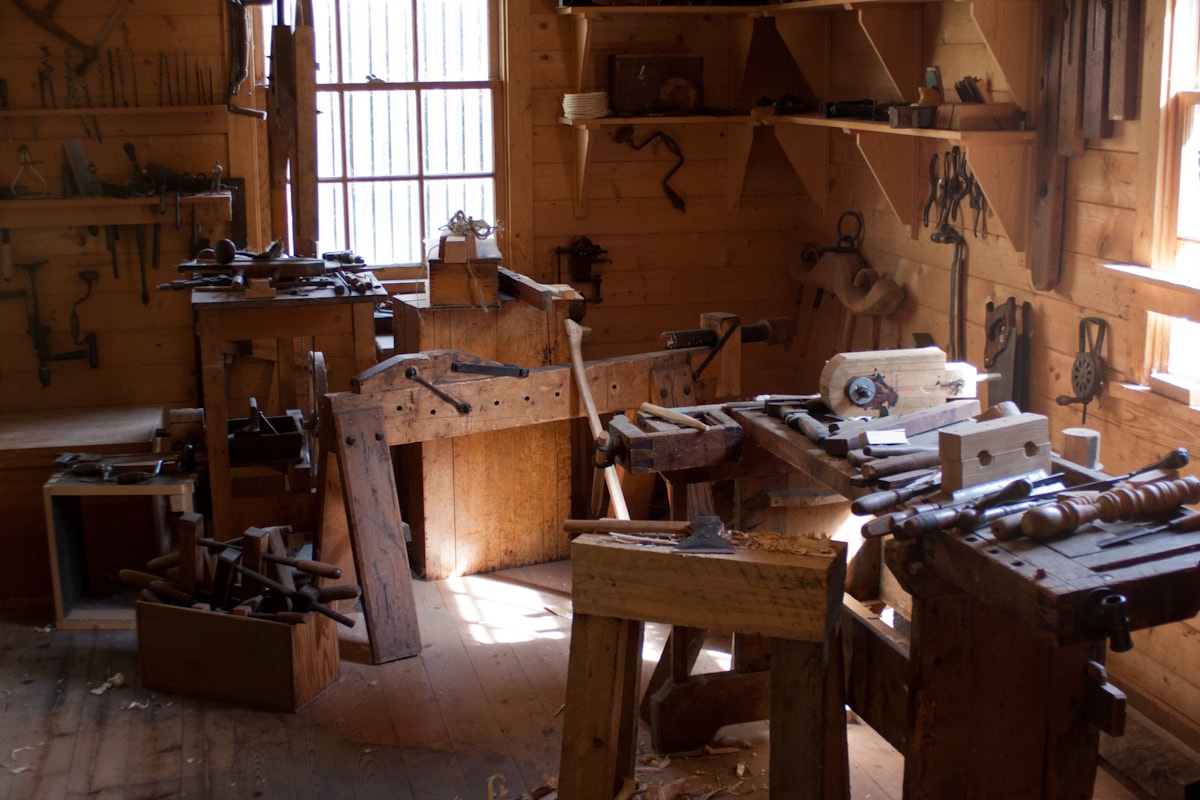
Every project starts as a pencil line on graph paper. Eleven weeks later we hang the doors.
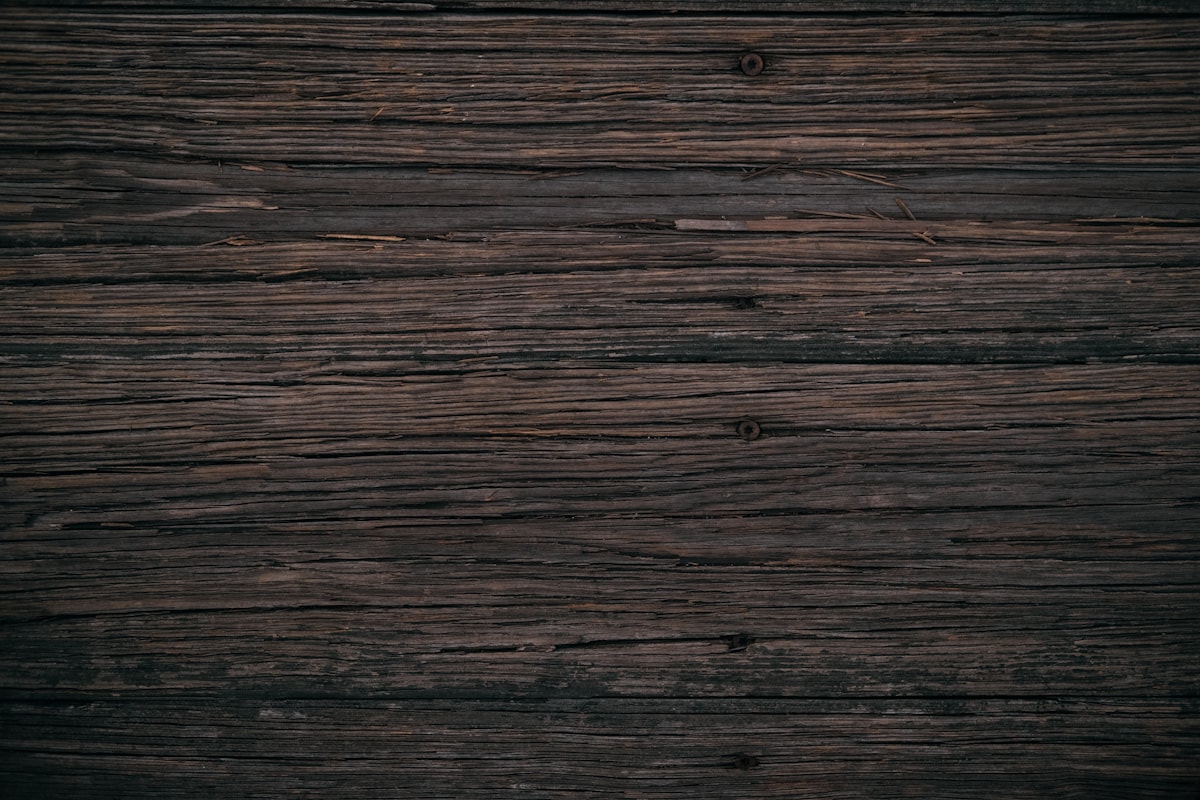
Three finishes, one species, three rooms with nothing in common. How we help you pick.
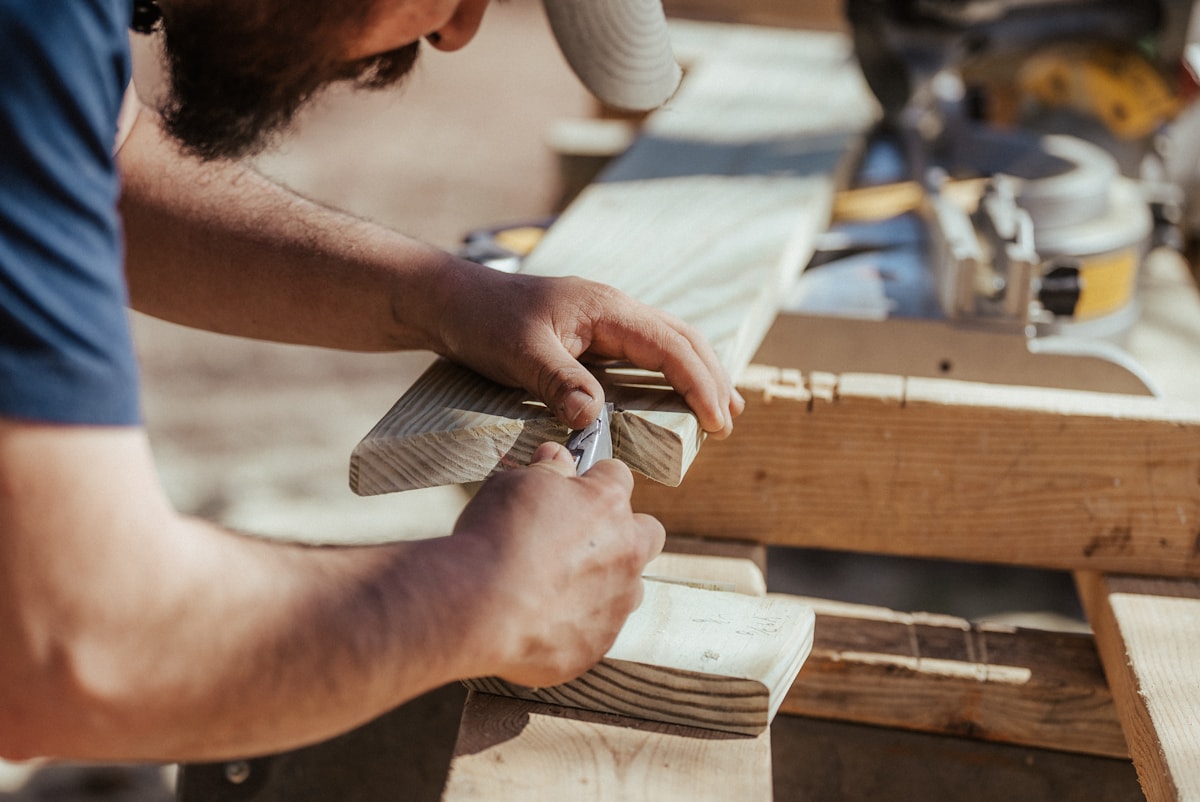
A CNC router cuts our case parts. The joints you touch every day still come off a bench.
Book a complimentary consultation. We will walk your space, talk timber, and tell you what the room can carry.
Start a Project