Harborview Kitchen
The Danners had renovated this house twice without touching the room they stood in most. They cooked at a peninsula that blocked the only water view on the ground floor.
The survey, and what it cost us
We measured the room across two visits. The floor dropped 7/8 in. between the range wall and the window wall, and most of that loss happened in the last four feet. Anything past 1/4 in. over four feet stops being a shim problem, so the crew cut a plywood profile of the window wall and carried it back to the bench.
Rather than measure off walls that were lying to us, we struck a benchmark line around the whole perimeter with a rotary laser and set floor control lines 4 in. out from the two straightest walls. Every cabinet position on the drawings references those lines. The stair turn up from the garage pinched to 33 in., which decided the largest box we were allowed to build in one piece.
Drawings before dollars
The Danners paid a design retainer that covered the measure, a set of drafted elevations and two rounds of revisions. That retainer came straight off the invoice when they signed. We priced the job from the frozen drawings, so the number they approved in week three was the number they paid in week twelve.
Two things changed between the first elevation and the last. The larder moved from the range wall to the corner by the pantry door, and the upper cabinets on the window wall came out of the drawing altogether. Rachel had asked for storage. She got more of it by giving up the wall that held the view.
One flitch, eleven doors
We bought the whole job from a single lot of rift and quartered white oak. Fuming punishes mixed stock, and buying across lots is the fastest way to end up with a run that reads in patches.
The island fronts came off one flitch, laid out so the figure carries across all eleven doors and drawer faces without a break at any joint. Cabinetmakers call that a blueprint match, and it means cutting the veneer to the exact panel sizes on the elevation instead of cutting parts and hoping they land near each other. It is the most demanding way to lay out a run and the only way to get grain that walks the full 11 ft. of the island.
Fuming is a chemical reaction, not a stain. Ammonia vapor reacts with tannic acid in the wood, which is why it colors without hiding the grain. It also means sapwood does not darken at all, because there is no tannin in it to react.
Every board that entered the chamber for this kitchen was heartwood. We fumed sample offcuts from the same lot first, then oiled them, because fumed oak shifts again once finish goes on and no one should choose a color from a dry board.
Twenty hours in the tent
The crew built a sealed tent over the door and drawer parts, sized about 8 in. larger than the work on every side, and set out open glass trays of 26 percent aqua ammonia. The parts sat for roughly twenty hours. Ammonia at that strength earns its respect: full-face respirator with ammonia cartridges, gloves and goggles, and nobody in the shop while the chamber is closed.
The reaction runs about 1/16 to 1/8 in. into the face grain and deeper into end grain, so we can still plane a whisker off a stile on install day without cutting through the color. After the tent came down we knocked back the raised grain and sent the parts to the booth.
In the shop
The casework is frameless, bored on the 32 mm grid: 5 mm holes at 32 mm centers, front row set 37 mm off the panel edge, 35 mm hinge cups. That grid is why the hinges, shelf pins and slides all interchange, and why a hinge plate replaced eight years from now will still land on existing holes.
The doors are inset, which is the expensive decision on this job. An overlay door hides its neighbors. An inset door has to hold a uniform 1/8 in. reveal on all four sides against a case that has to stay square for the life of the house. Drawer boxes are solid maple with half-blind dovetails, 5/8 in. sides and 1/4 in. plywood bottoms set 1/2 in. up so they clear the undermount runners.
We finished everything before it left the building. The crew sanded parts to 220, sprayed three coats of catalyzed conversion varnish at 10 percent catalyst, and left them to cure. Conversion varnish is touch dry in half an hour and takes light use at three days, but it wants a full week at 70°F and half humidity before anyone leans a cast-iron pan against it.
Install week
Eight days on site. The uppers hang on French cleats beveled at 45 degrees and screwed into a minimum of two studs each, with a spacer strip at the bottom so the box cannot pivot off the wall. Bases went onto a ledger struck to the laser line, then got shimmed until every run read level within 1/8 in. over 8 ft.
That plywood template earned its keep on day three. The window wall bowed enough that a straight scribe would have opened a 5/16 in. gap at the far end. Our installers hand-planed the scribe to the template line and closed it. Fillers at the inside corners are equal width and under 3 in., which is the difference between joinery and patching.
The last day is reveals. Hinges adjust on three axes and the undermount slides on four, and the crew walks the room with 1/16 in. shims as feeler gauges until every gap around every inset door matches its neighbor.
Two years on
We came back at ninety days to re-set four doors and one drawer front, which is normal. Wood in a new kitchen moves as the house settles into its own humidity, and we price the tune-up visit into the job for that reason.
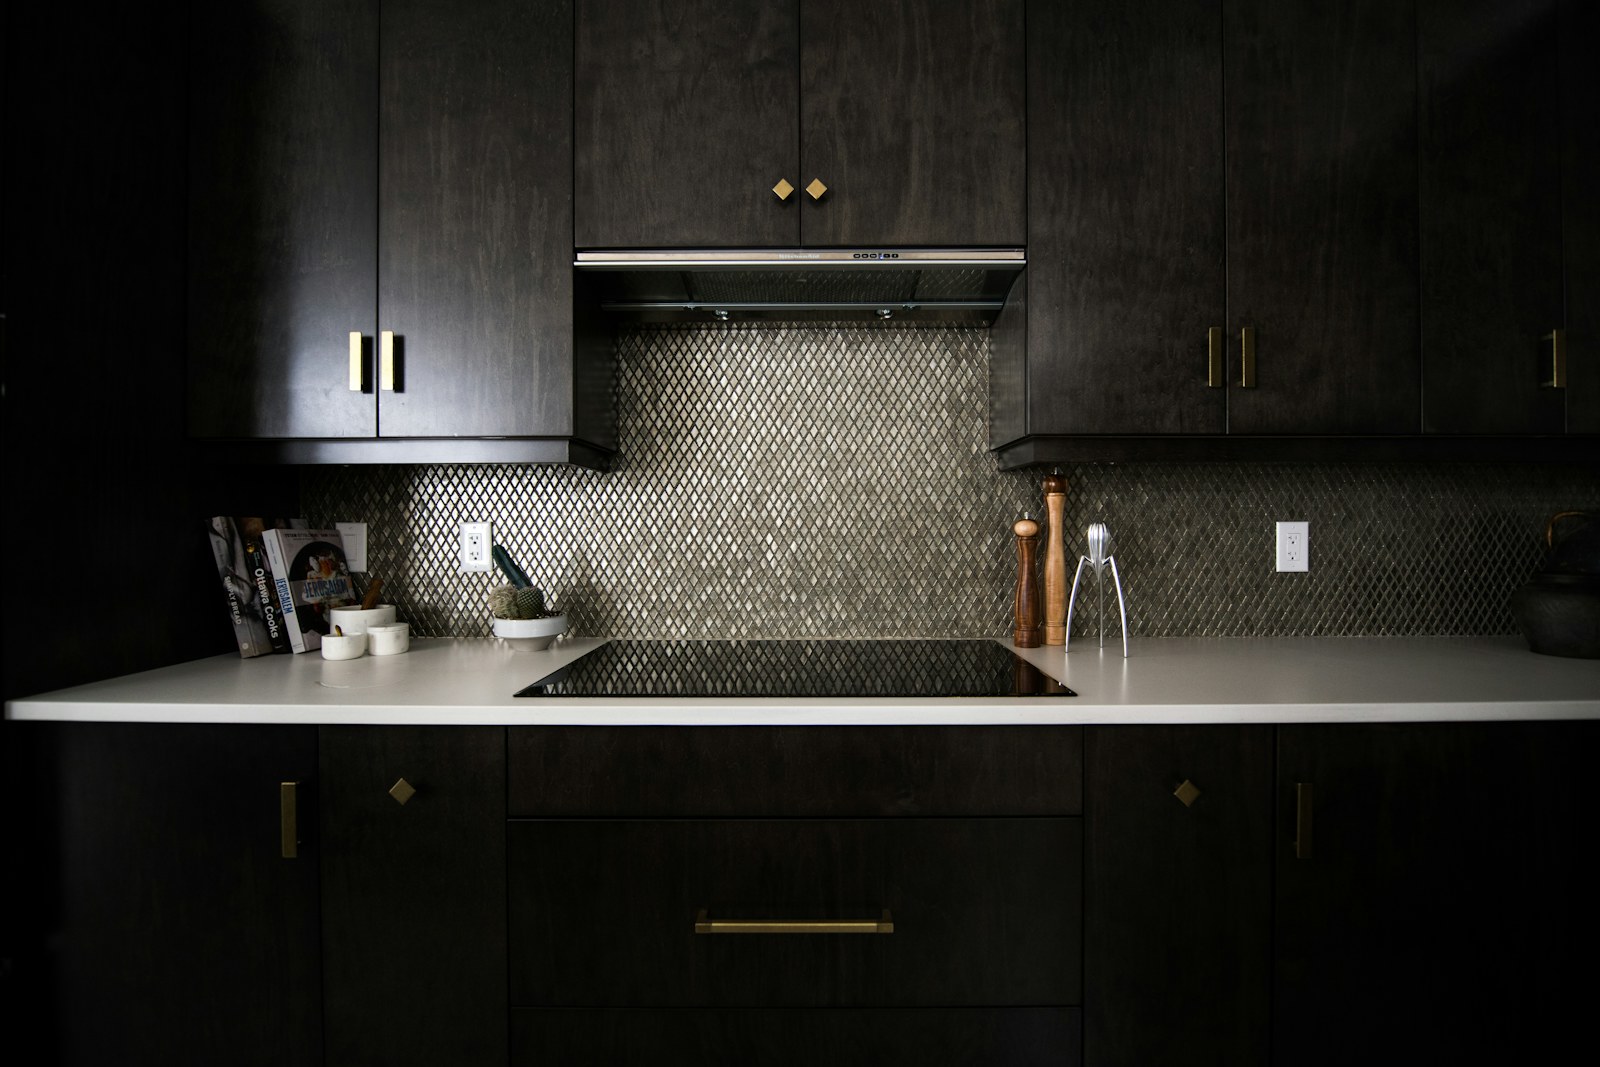
The unlacquered brass has gone where unlacquered brass goes. The pulls the family touches daily have polished themselves bright, and everything else has darkened. Rachel asked us about lacquering it before we started, and we talked her out of it.
It finally feels like the house was always meant to have this kitchen. The grain runs the full length of the island, and nothing about that was accidental.
Specification
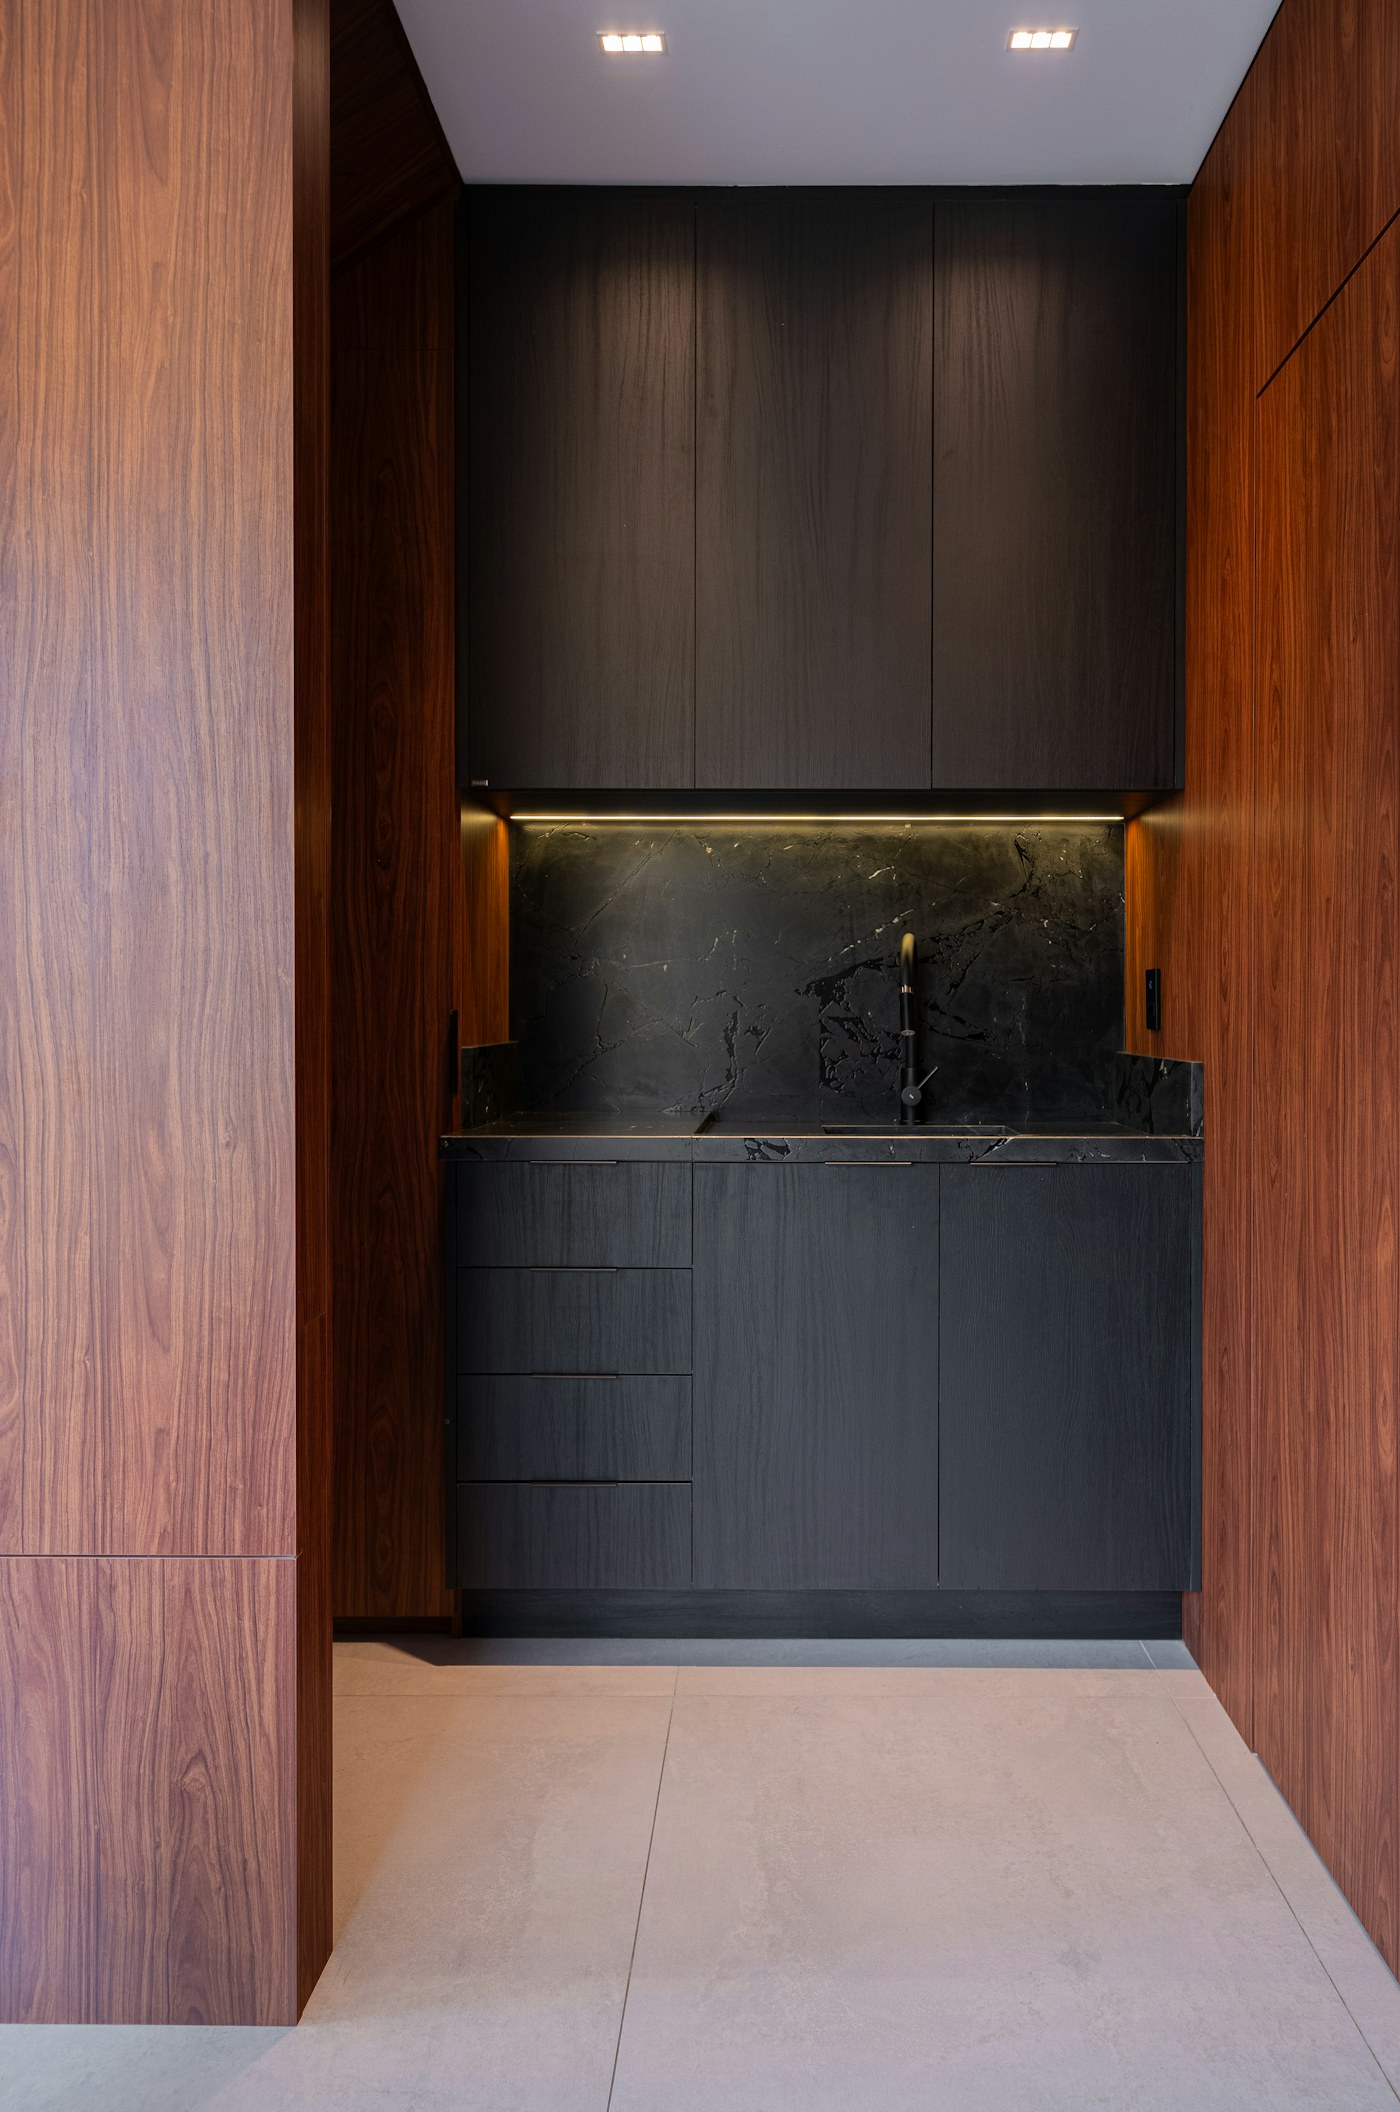
| Casework | Frameless, 32 mm system, 3/4 in. veneered MDF core with shop-sawn white oak faces |
|---|---|
| Doors | Inset, solid rift-sawn white oak, 1/8 in. uniform reveal |
| Drawer boxes | Solid maple, half-blind dovetail, 5/8 in. sides, 1/4 in. ply bottoms |
| Finish | Ammonia-fumed, three coats catalyzed conversion varnish, satin |
| Hardware | Blum TANDEM undermount with BLUMOTION, 100 lb rating; CLIP top 110° inset hinges; unlacquered brass pulls |
| Lighting | Recessed aluminum channel, frosted diffuser, 2700K at 90+ CRI |
San Marco Dressing Suite